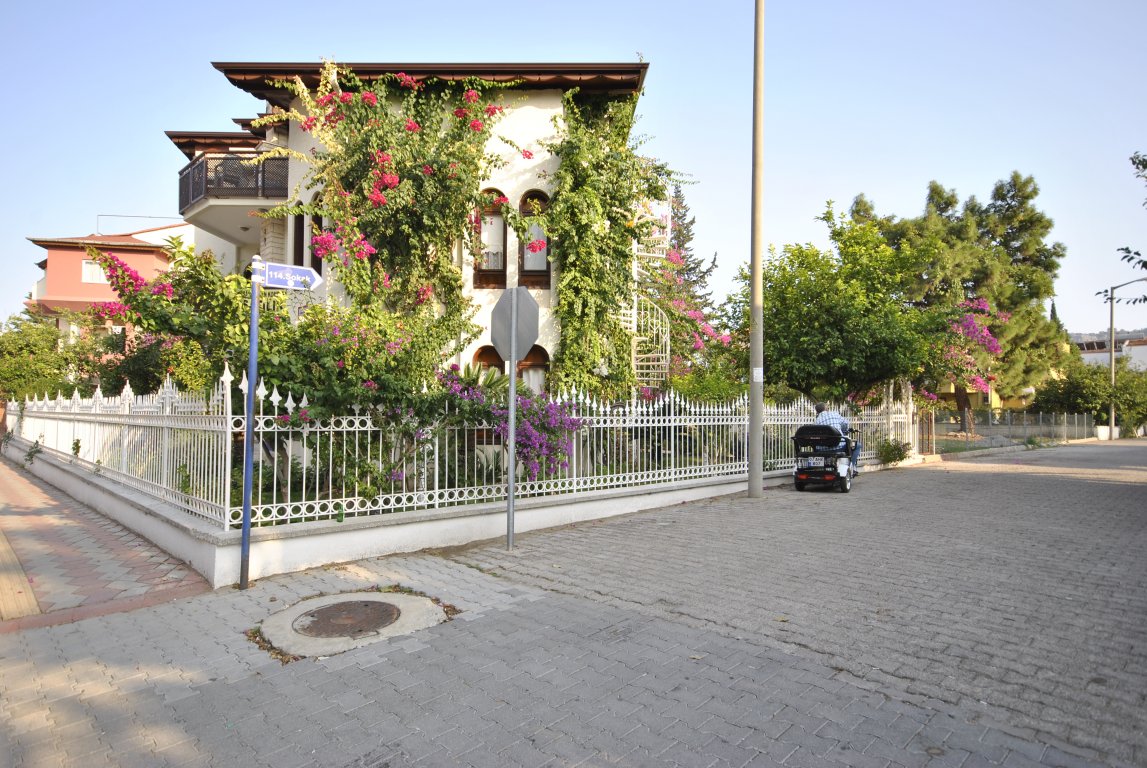


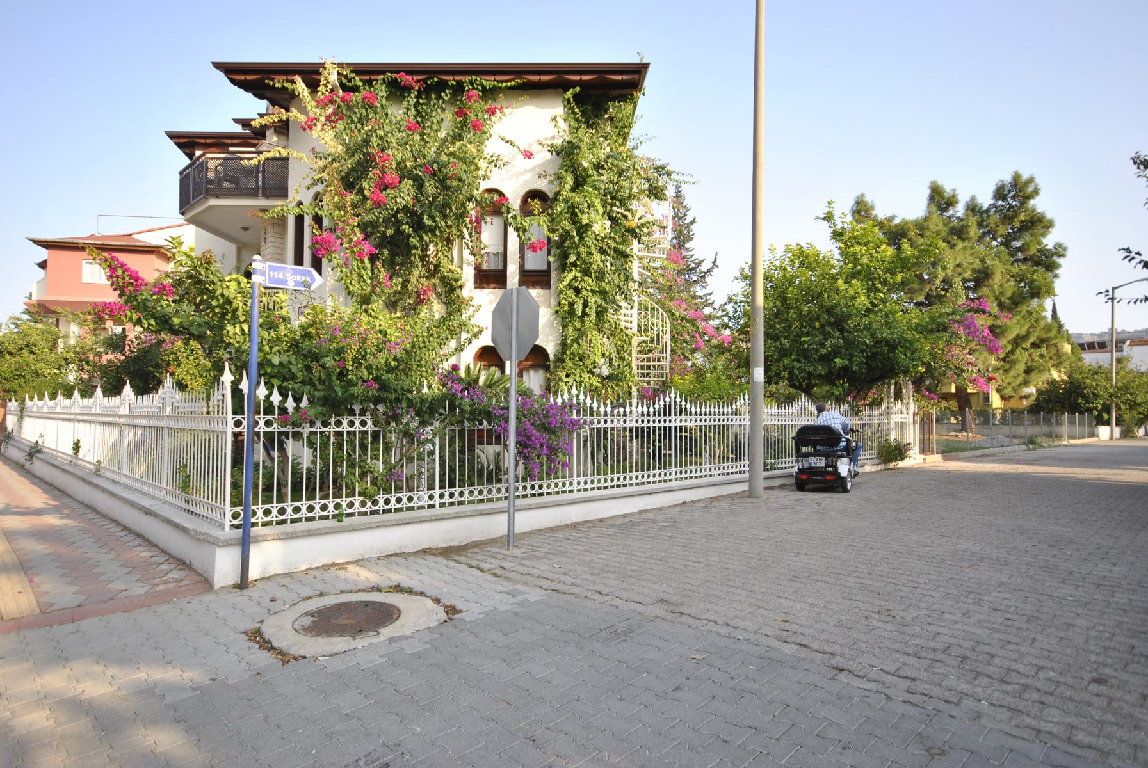
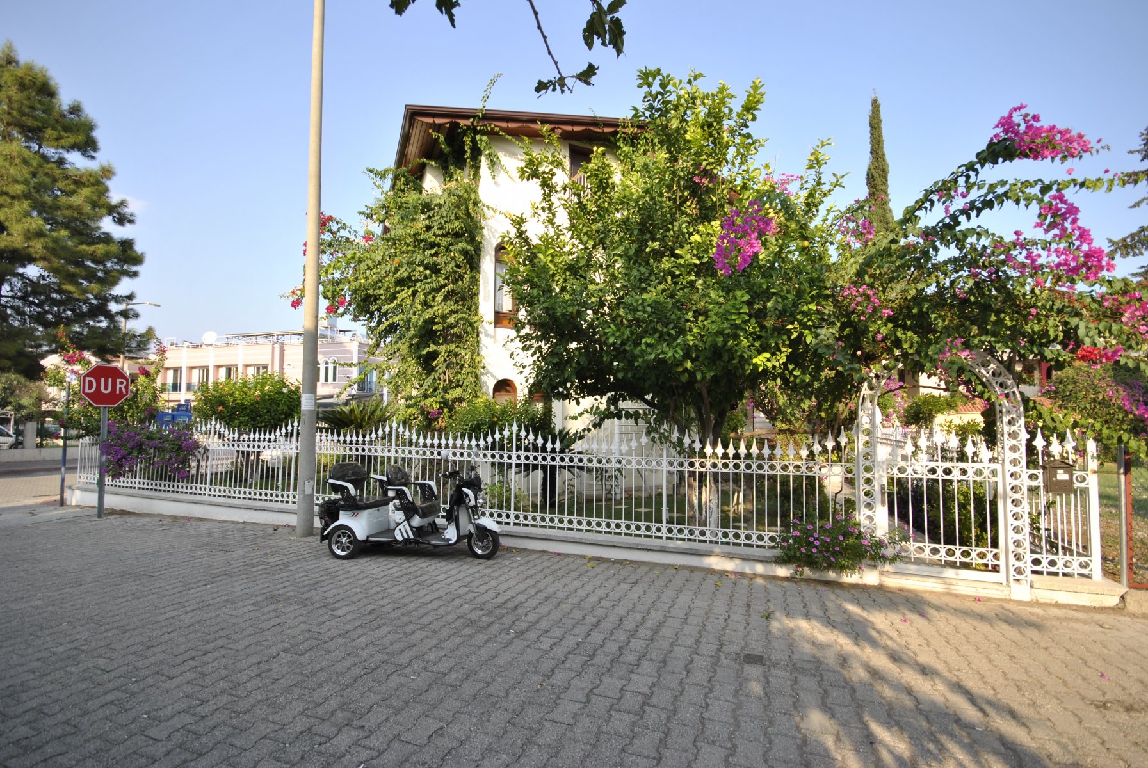
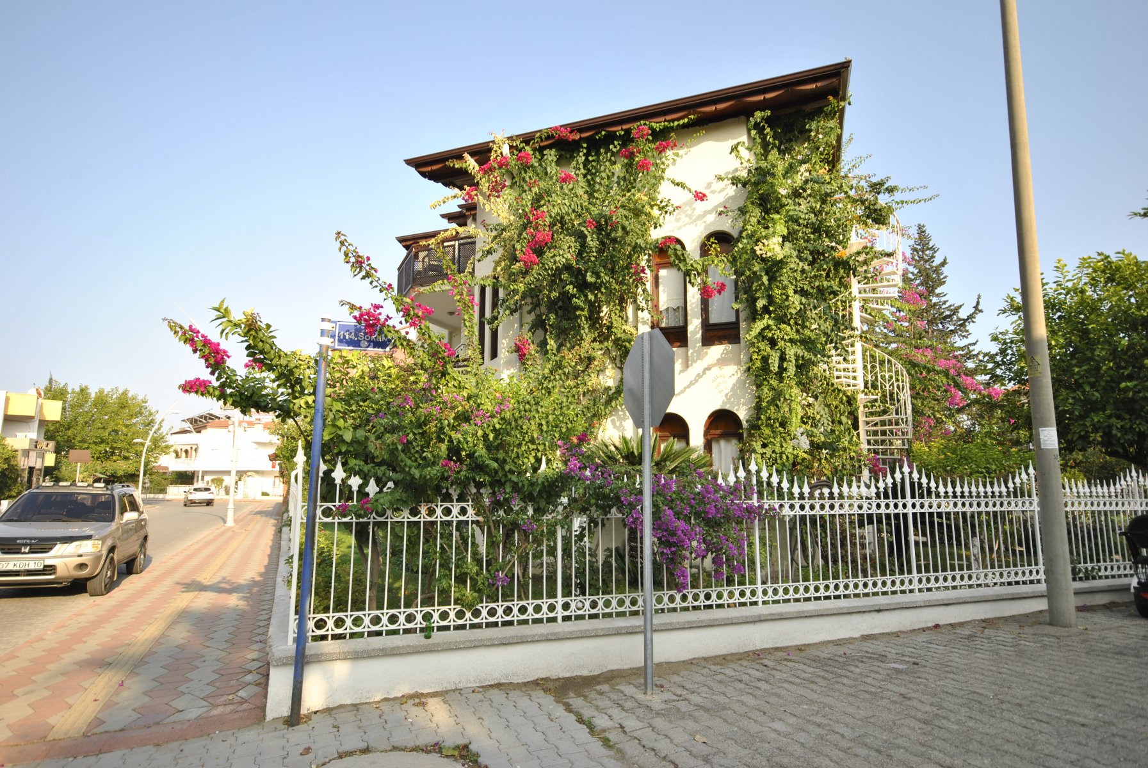
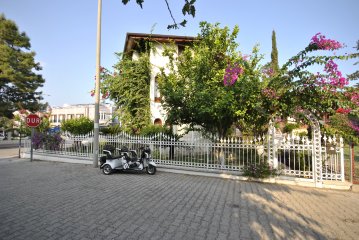
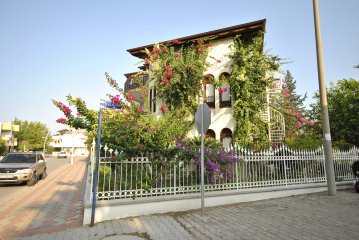
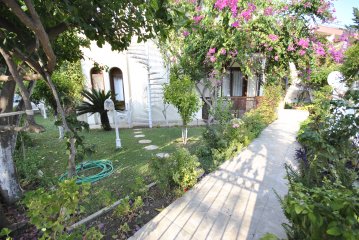
Designed with natural cedar wood interiors and natural Kayseri stone on the exterior, this distinctive detached villa stands out for its unique architecture and central location. With three separate living areas, it is an excellent choice for large families who wish to live together while maintaining their privacy, as well as investors looking for potential rental income. Just 350 metres from the beach, the villa combines comfortable living close to nature with investment potential.
With three separate living areas, it is an excellent choice for large families who wish to live together while maintaining their privacy, as well as investors looking for potential rental income. Just 350 metres from the beach, the villa combines comfortable living close to nature with investment potential.
Location and Overview
Situated on Deniz Street in the historic residential heart of Kemer, Antalya, this detached villa is only 350 metres, or approximately a five-minute walk, from the beach. Restaurants, shops and everyday amenities are within walking distance. The stated total area is 374 m², with approximately 360 m² of living and usable space.
Garden and Distinctive Architecture
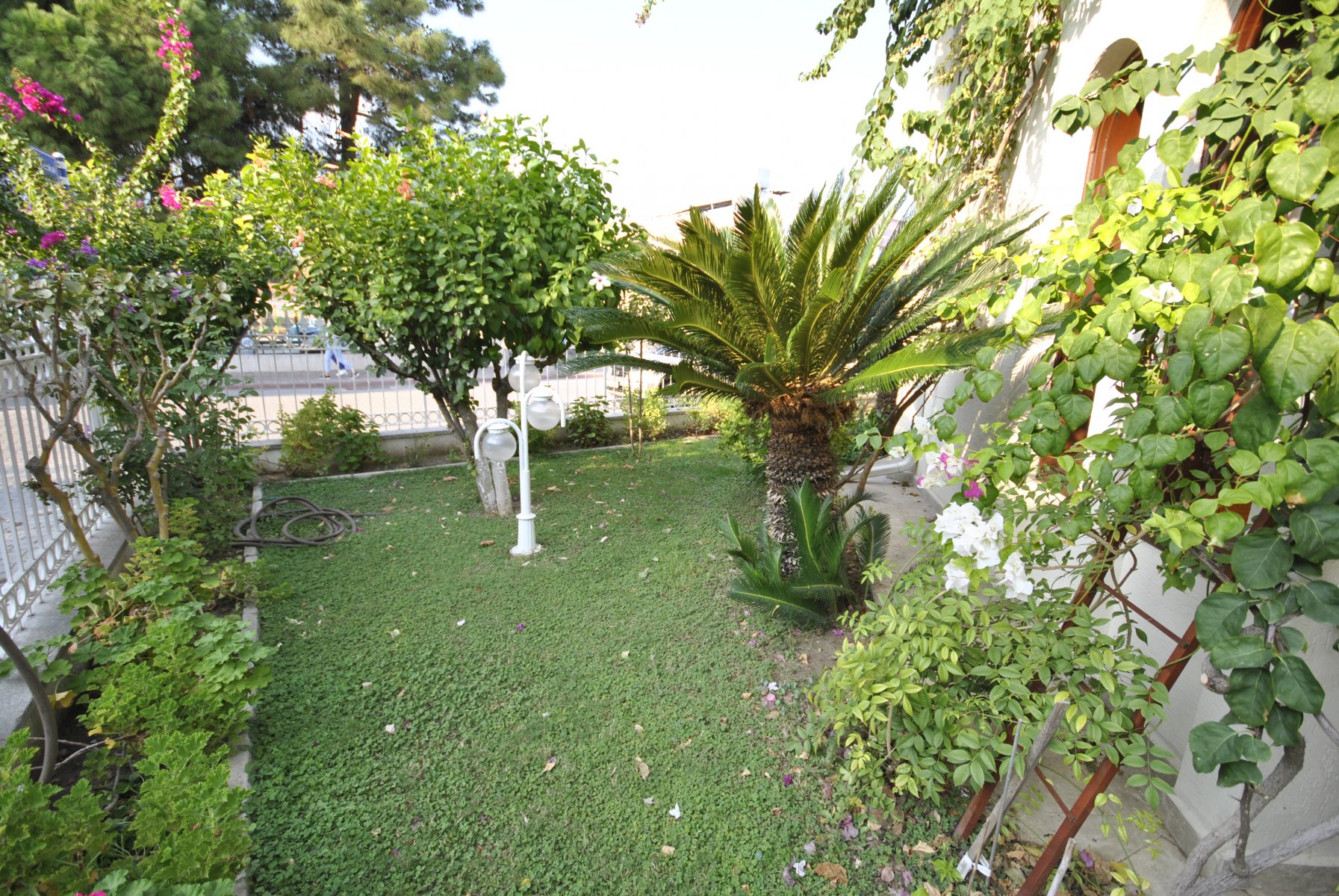
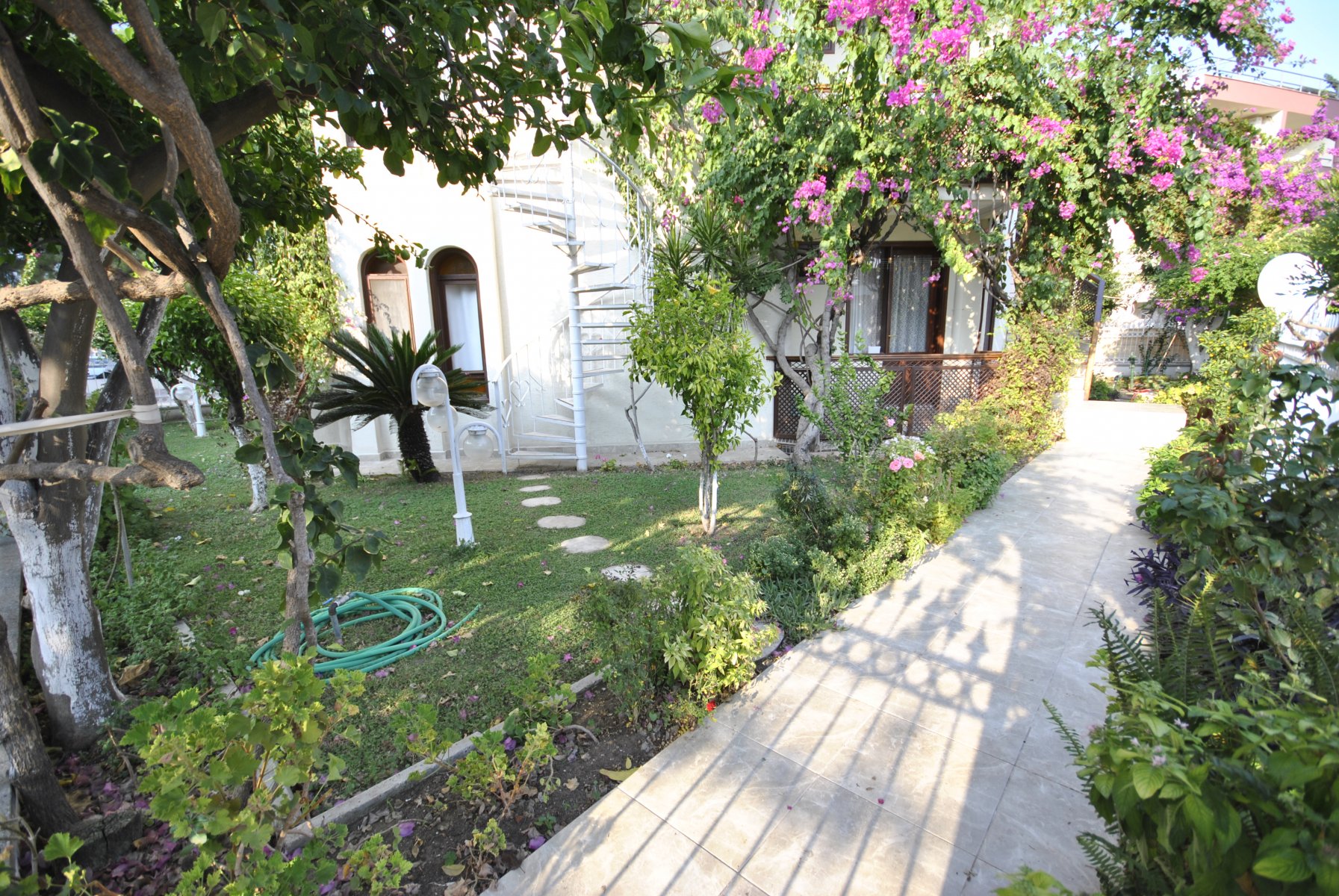
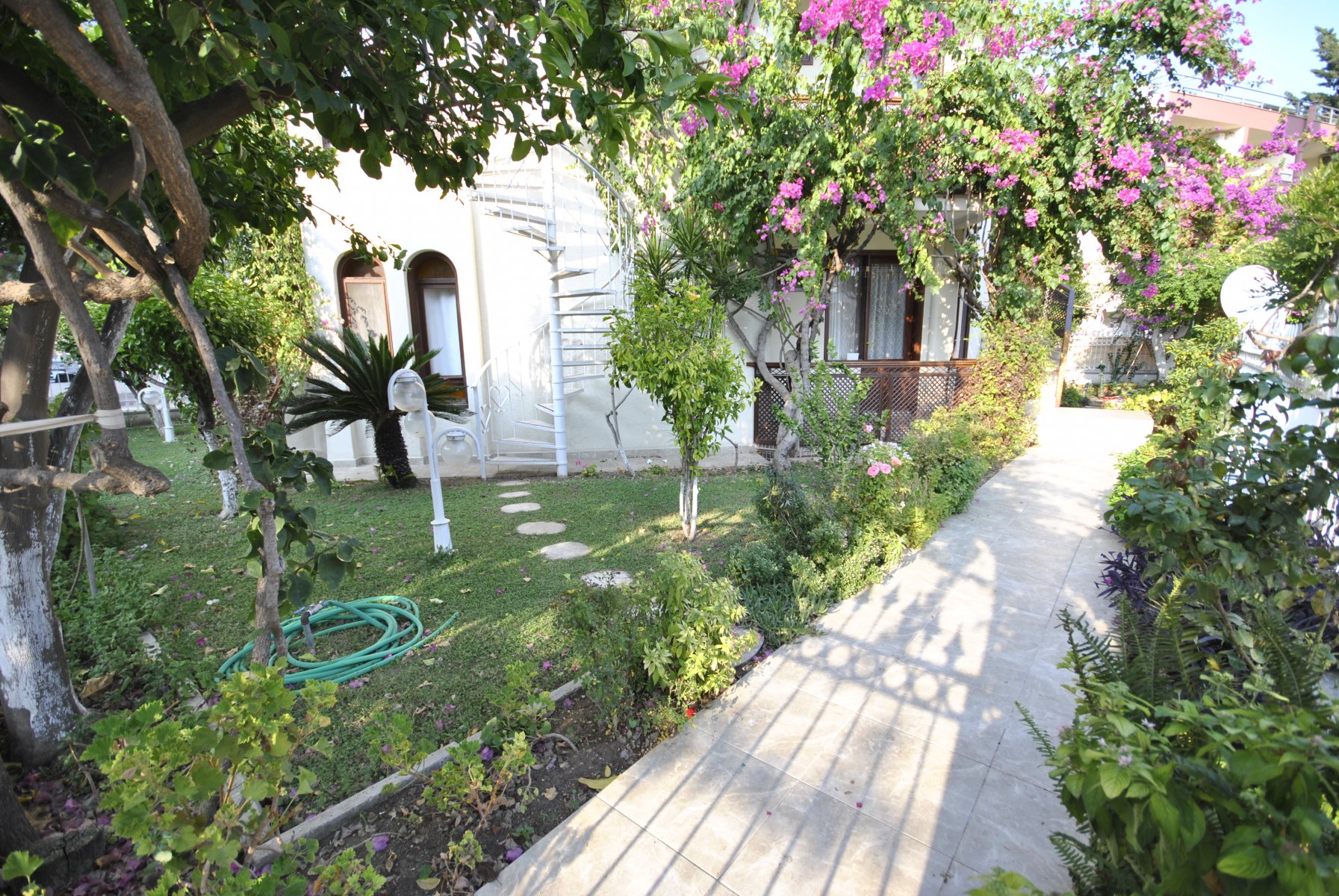
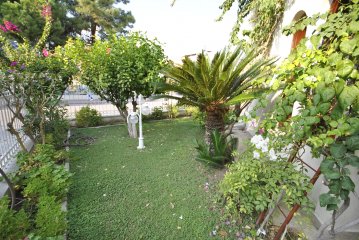
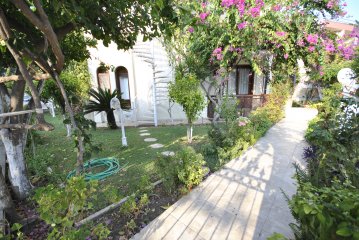
The green garden, with its mature large trees, provides a peaceful, shaded outdoor setting. Interior doors and floors are made of cedar wood, and the doors feature hand-carved craftsmanship. The natural scent of cedar adds character to the interiors. Natural Nevşehir stone has been used on the exterior walls.
Ground Floor
The ground floor offers approximately 92 m² of gross usable space, with two bedrooms, a separate kitchen, one bathroom, two toilets and a spacious terrace with a barbecue area.
Second Floor
This two-bedroom-plus-living-room level includes two bedrooms, a living room, a separate kitchen, one bathroom, two toilets and a large balcony with a barbecue. The living room also features a fireplace.
Third Floor
This level offers approximately 92 m² of usable space, with two bedrooms, a living room, a separate kitchen, one bathroom, two toilets and a private terrace with a barbecue area. Cedar-wood details are featured throughout the floors.
Title Deed and Flexible Use
The entire building is held under a single title deed. It may be enjoyed as one detached villa or arranged as three separate living areas under its existing layout. The building is stated to have an occupancy permit, and a separate building registration certificate has been obtained for the terraces.
Turkish Citizenship Investment Considerations
Foreign buyers may explore an application for Turkish citizenship through property investment, subject to all legal requirements. In general, this requires qualifying property investment of at least USD 400,000 and a commitment not to sell for three years. Eligibility for this specific property must be independently confirmed through the sale price, valuation, title records and official approvals; citizenship is not guaranteed.
Basement, Sauna and Fitness Area
The approximately 50 m² basement includes a sauna and fitness area. Subject to practical and technical suitability, parts may also serve as storage or a wine cellar. These amenities add to the comfort of the property.
| Type |
For Sale |
| Property Type |
Detached Villa |
| Land Area | 374 m² |
| Number of floors | 3 |
| Kitchen |
Separate kitchen Massive wood |
| Heating system |
With air conditioning Fireplace |
| Kitchen | 1 |
| Wet floor |
Ceramic tiles |
| Number of rooms |
6+1 |
| Floor where |
Triplex |
| Interior Doors |
Massive wood |
| Exterior door |
Massive wood |
| Windows |
Wood/double glazed |
| Bathrooms |
Shower Cabin Wc |
| Flooring |
Rustical wood |