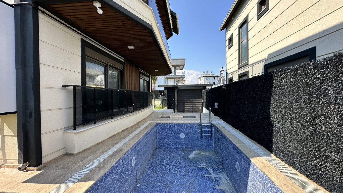


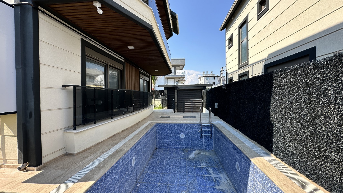
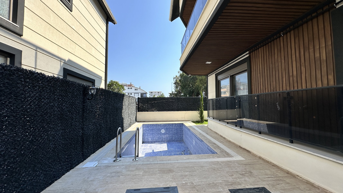
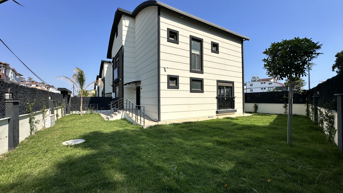
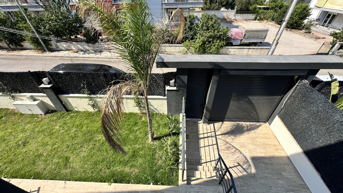
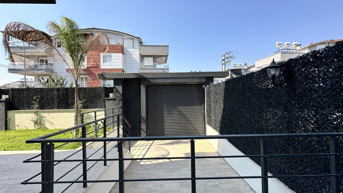
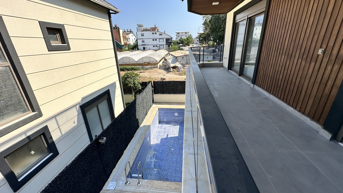
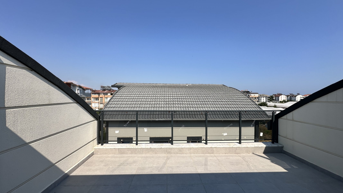
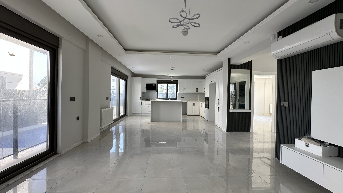
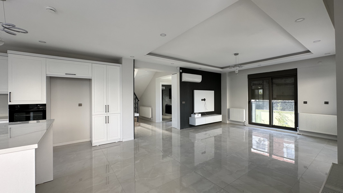
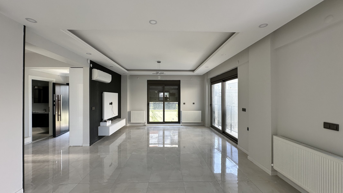
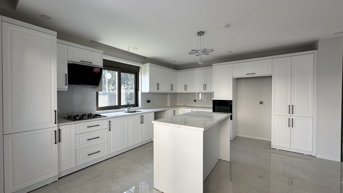
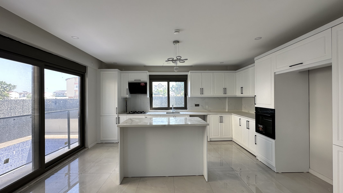
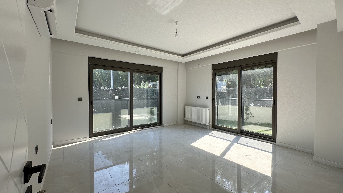
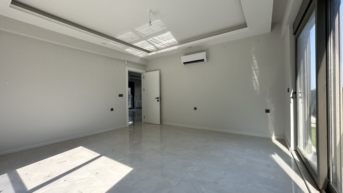
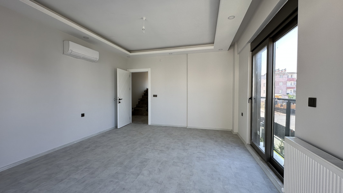
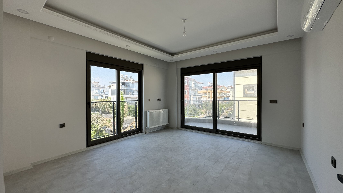
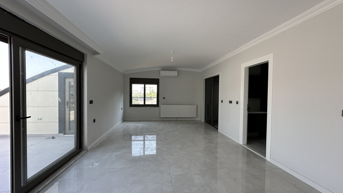
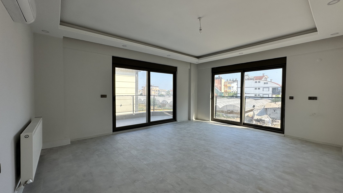
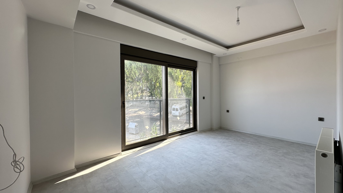
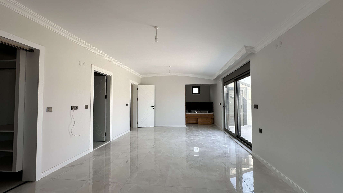
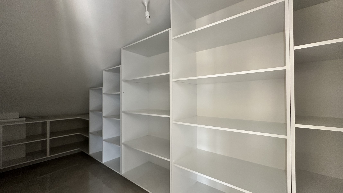
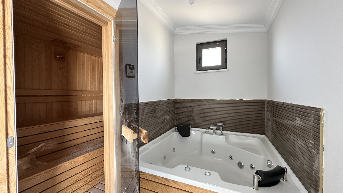
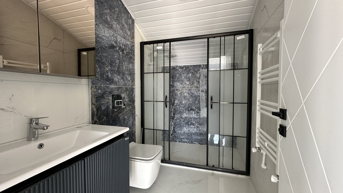
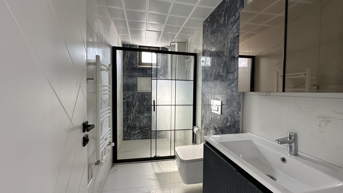
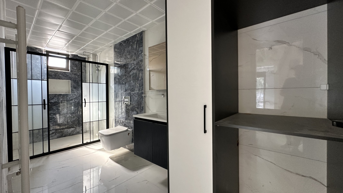
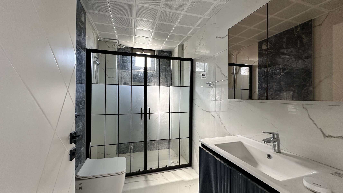
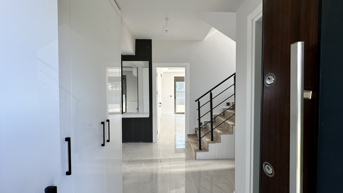
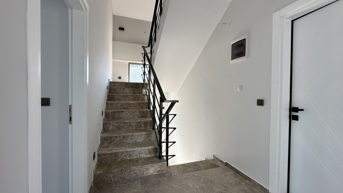
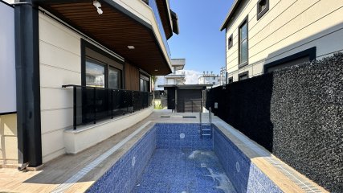
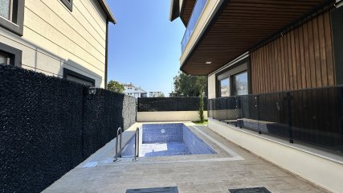
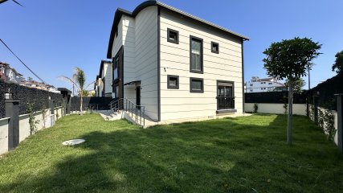
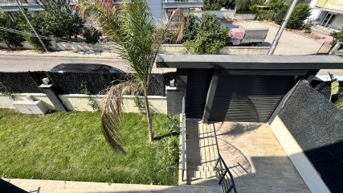
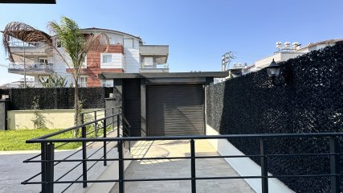
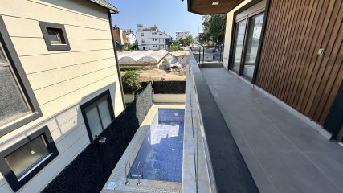
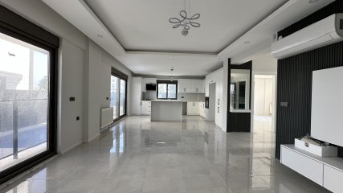
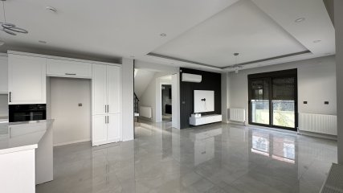
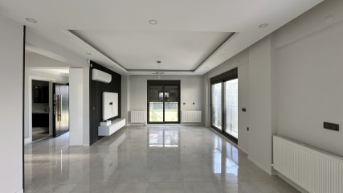
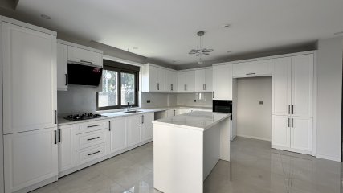
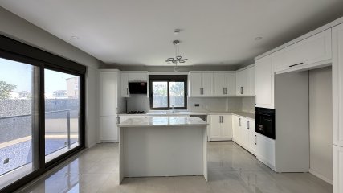
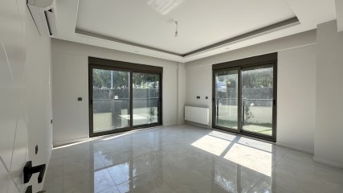
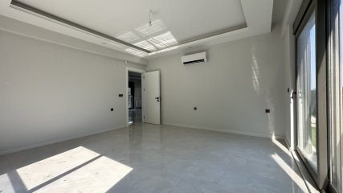
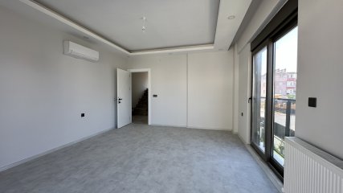
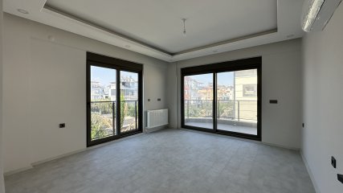
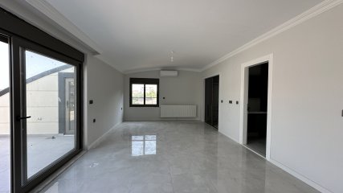
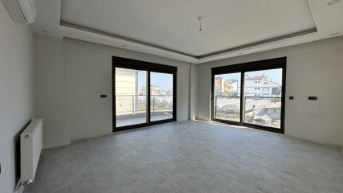
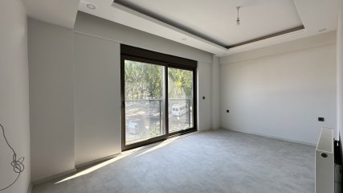
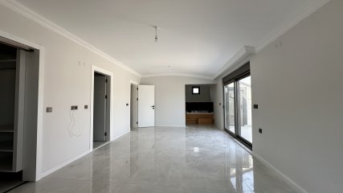
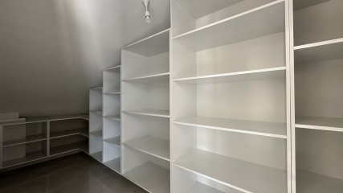
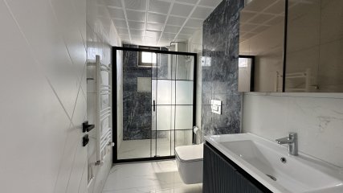
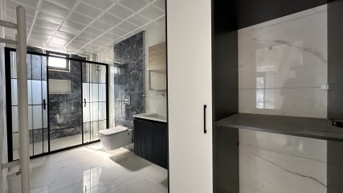
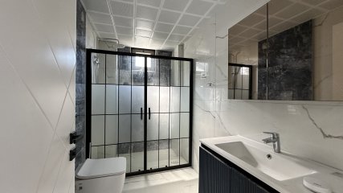
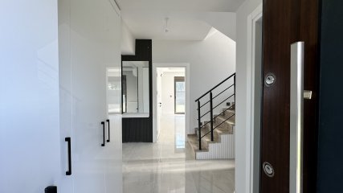
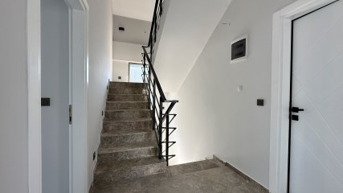
Located in Belek Kadriye, one of Antalya’s most desirable residential and investment areas, this brand-new 5+1 detached villa is waiting for its new owner with outstanding features including a private swimming pool, spacious garden, smart home systems, natural gas infrastructure, and a high level of living comfort. Built on a 425 m² plot, the villa offers 270 m² of living space and is located only 3 km from the sea.
Located in Belek Kadriye, one of Antalya’s rapidly growing areas in terms of investment value, this exceptional detached villa offers a prestigious lifestyle with its elegant architecture, functional living spaces, and high construction quality. Situated on a 425 m² plot with 270 m² of living space, the villa has been thoughtfully designed with spacious interiors and carefully planned areas to provide maximum comfort in every detail.
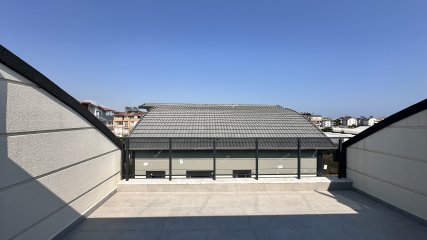
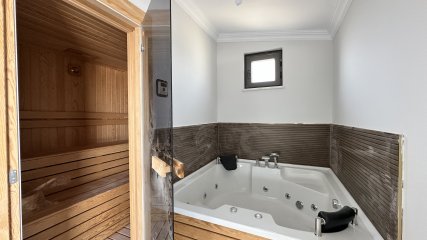
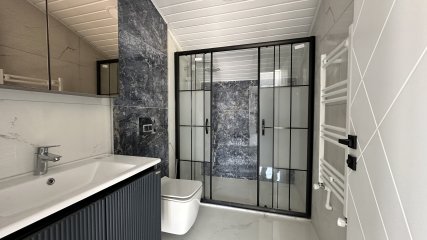
The villa fully meets the needs of large families with its spacious living room featuring an American-style open-plan kitchen, five bedrooms, four bathrooms, four toilets, a master bathroom with jacuzzi, one balcony, and two large terraces. Thanks to its natural gas infrastructure, thermal insulation system, and smart home technology, it offers a safe, energy-efficient, and comfortable living experience throughout the year.
The villa’s private swimming pool, large garden suitable for landscaping, and private parking area combine all the advantages of detached living. Located in a peaceful and prestigious neighbourhood while also benefiting from a central location, the property is only 300 metres from Kadriye centre, 100 metres from shopping facilities, 3 km from the sea, and 30 km from Antalya International Airport. Its proximity to golf courses, international hotels, restaurants, and social amenities provides high potential for both comfortable living and investment.
With its modern architecture, quality features, and prestigious location, this exceptional villa represents an outstanding opportunity for those seeking an exclusive lifestyle in Belek or looking to invest in a property with strong future appreciation potential.
| Type |
For Sale |
| Property Type |
Detached Villa |
| Land Area | 425 m² |
| Number of floors | 3 |
| Kitchen |
Open Kitchen |
| Heating system |
Central heating |
| Kitchen | 1 |
| Balcony | 1 |
| Wet floor |
Ceramic tiles |
| Terraces | 2 |
| Number of rooms |
5+1 |
| Floor where |
Triplex |
| Interior Doors |
American Panel |
| Exterior door |
Steel |
| Windows |
Shutter PVC/double glazed |
| Transportation |
Bus stop |
| Bathrooms |
Shower Cabin En-suite bathroom Wc |
| Flooring |
Ceramic tiles |