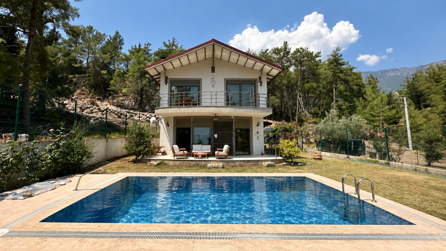


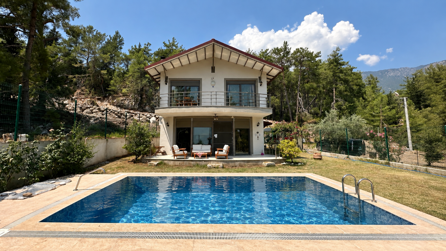
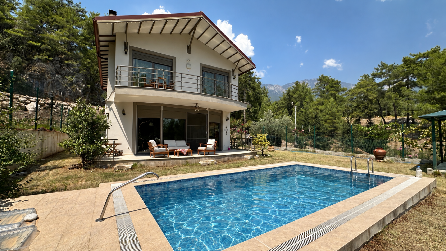
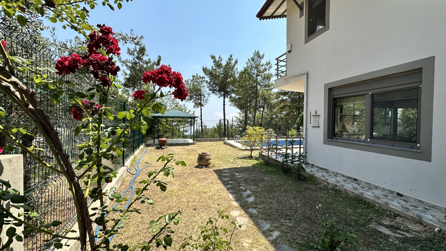
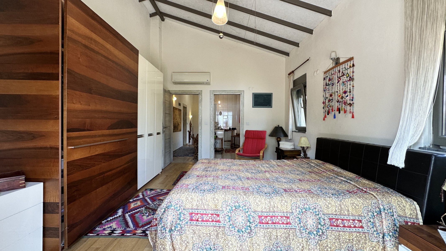
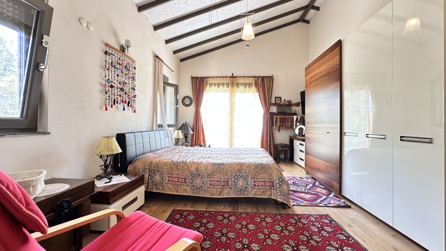
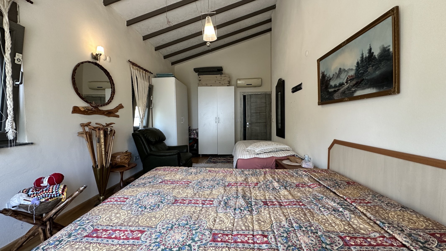
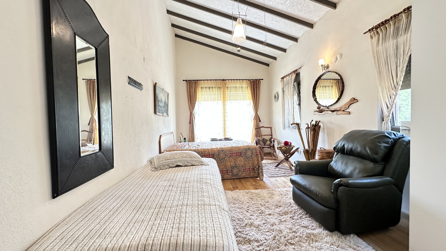
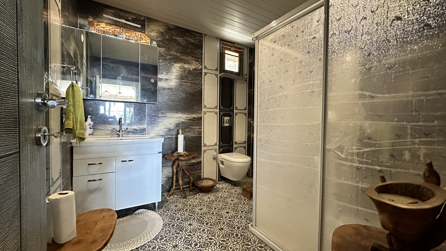
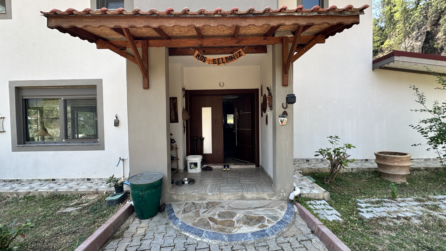
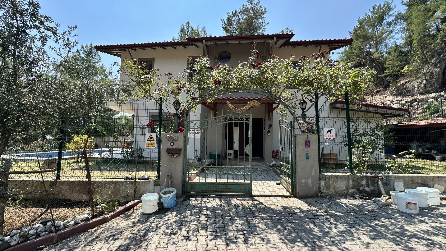
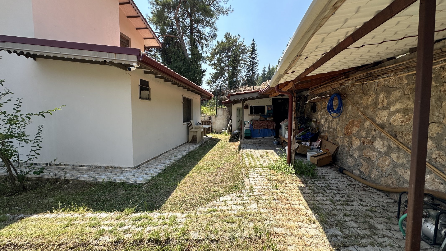
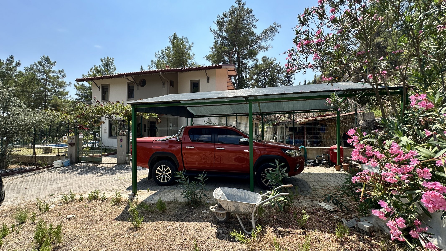
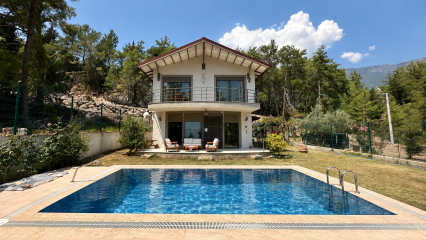
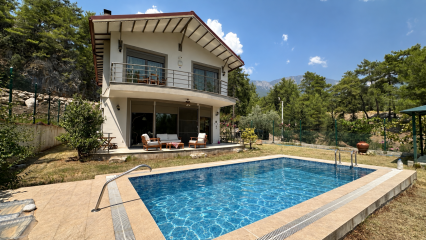
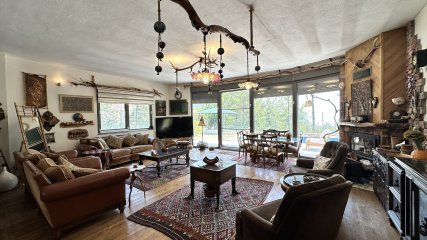
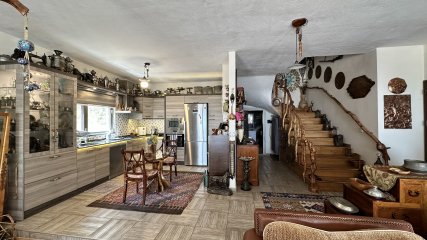
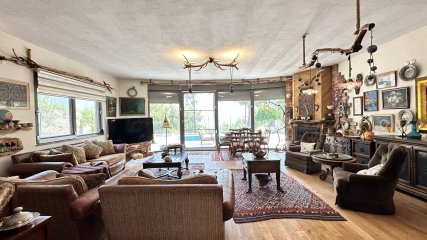
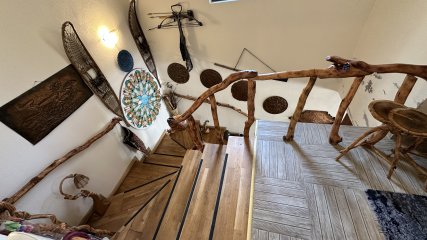
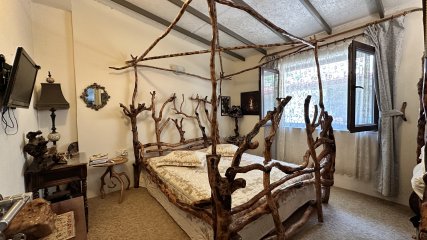
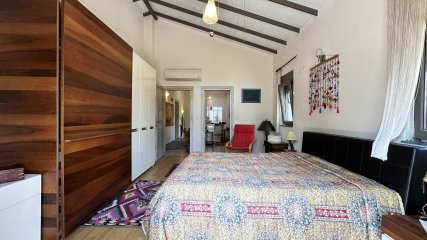
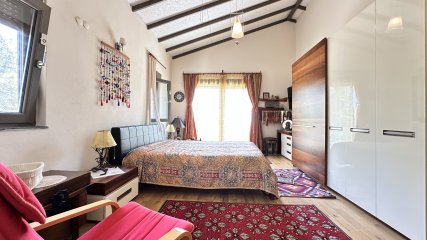
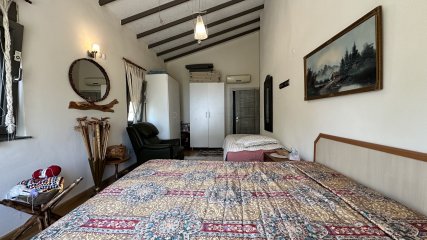
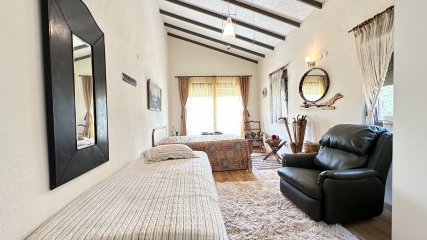
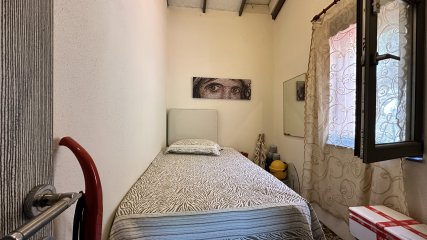
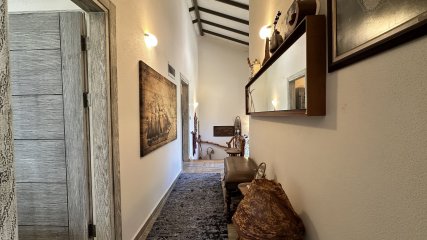
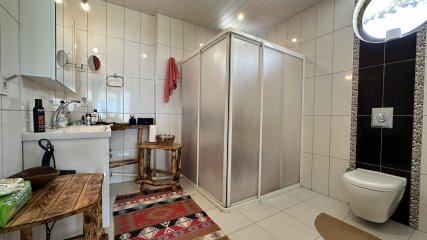
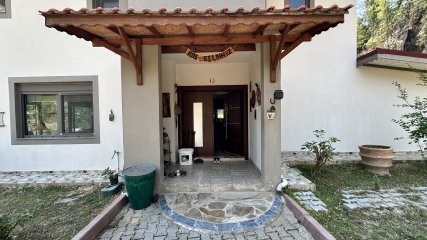
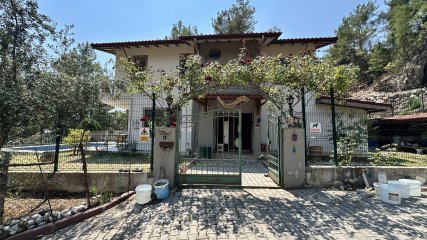
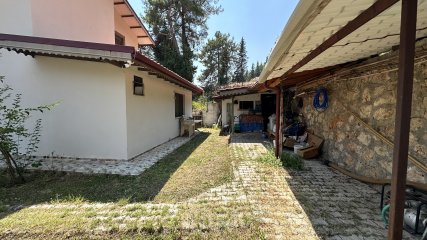
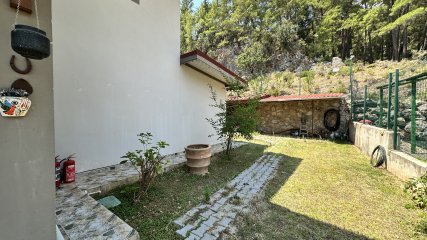
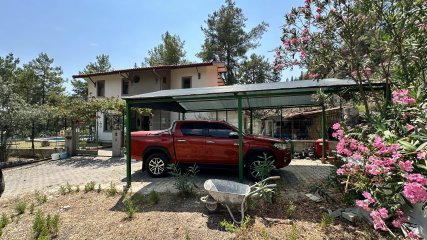
Located in the picturesque Beycik area of Kemer, surrounded by nature, this detached two-storey villa offers a total living area of 200 m² on a private 511 m² plot. With its spacious living areas and private land, the villa is an ideal choice for permanent living or peaceful family holidays. Surrounded by Kemer’s natural beauty, it offers a comfortable lifestyle immersed in nature and mountain scenery.
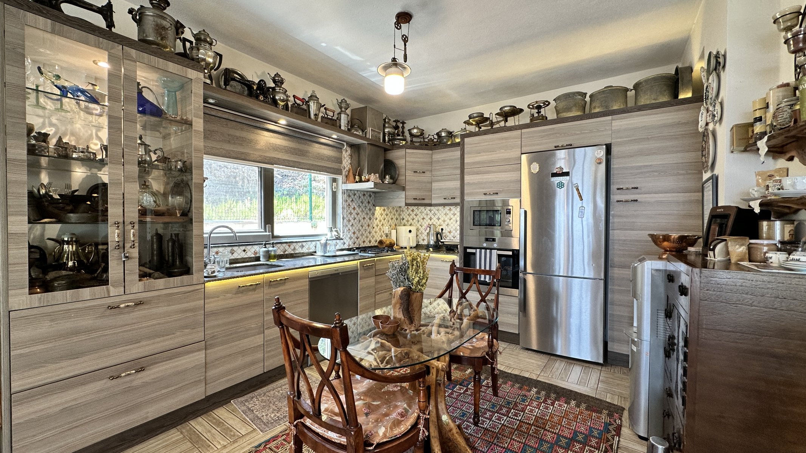
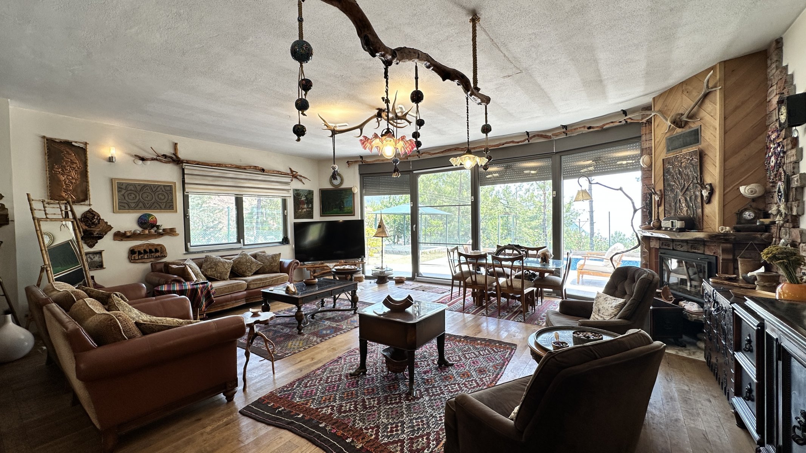
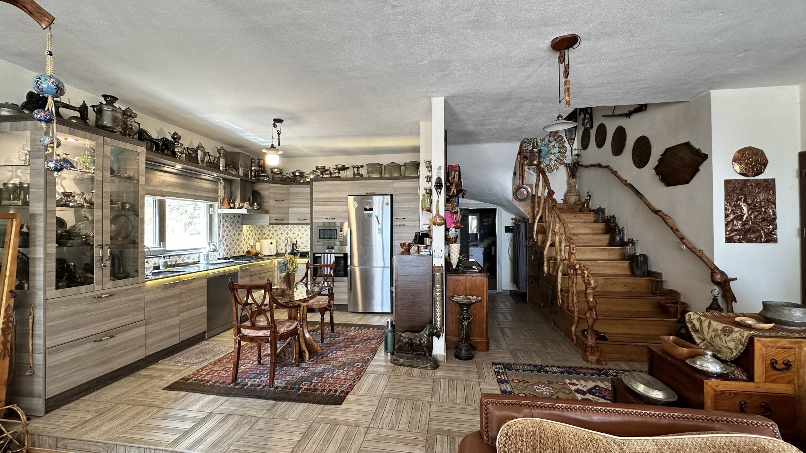
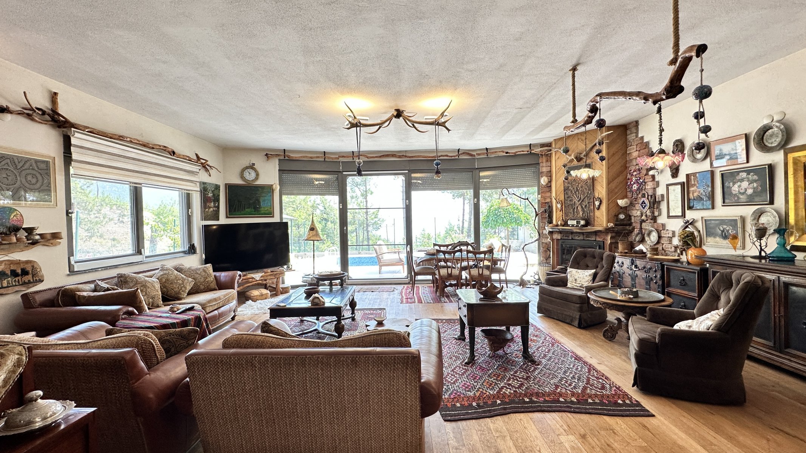
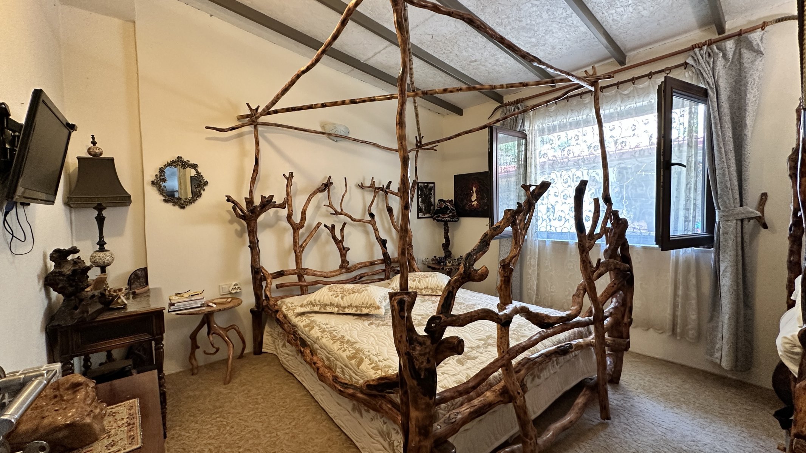
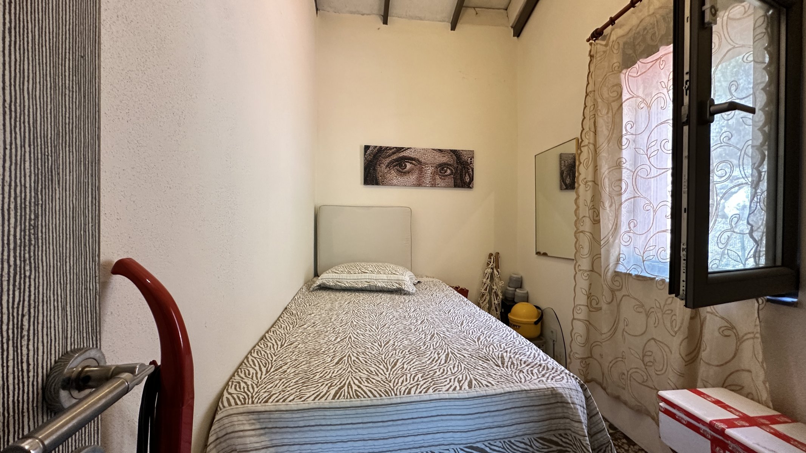
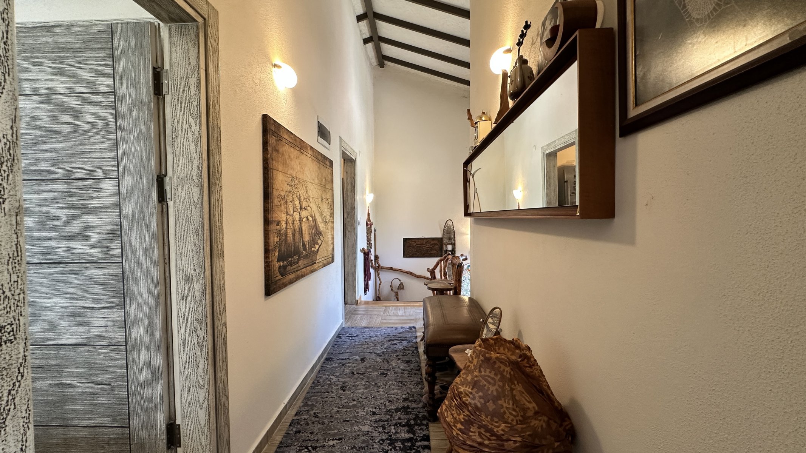
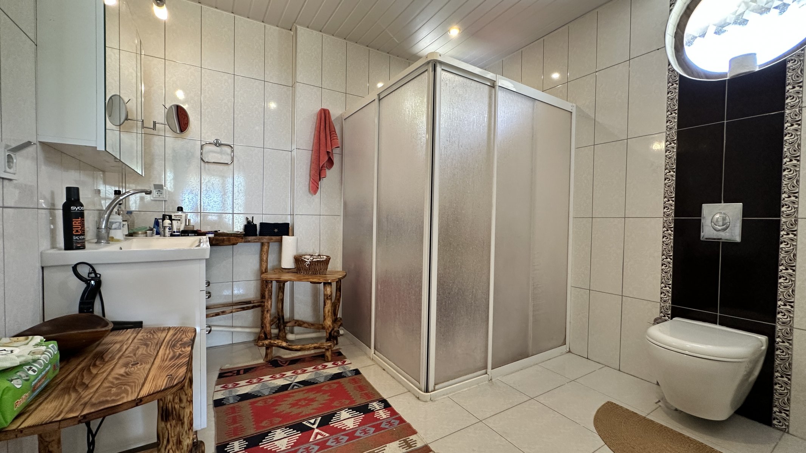
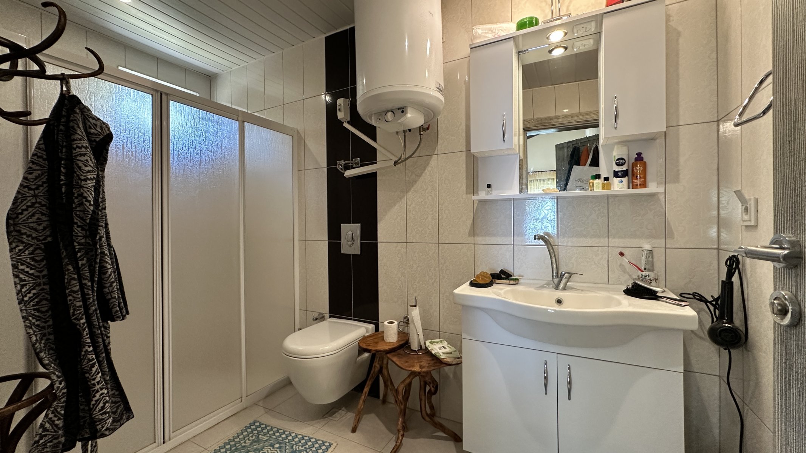
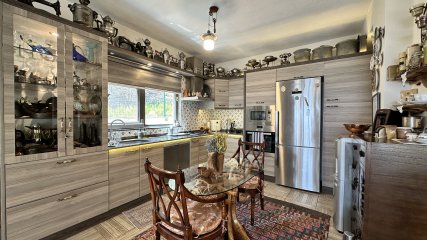
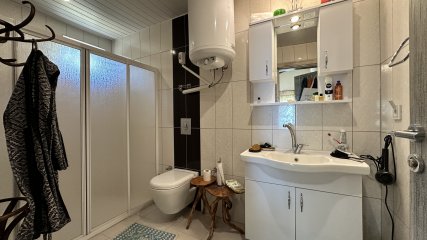
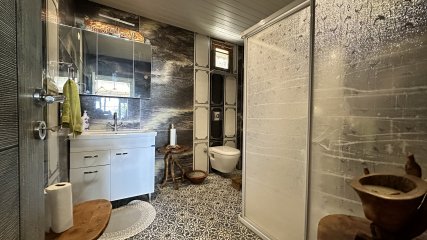
On the ground floor, the villa features a bright living room with a fireplace, an open-plan kitchen, one bedroom, and a bathroom. The upper floor includes three spacious bedrooms, each with its own private bathroom.
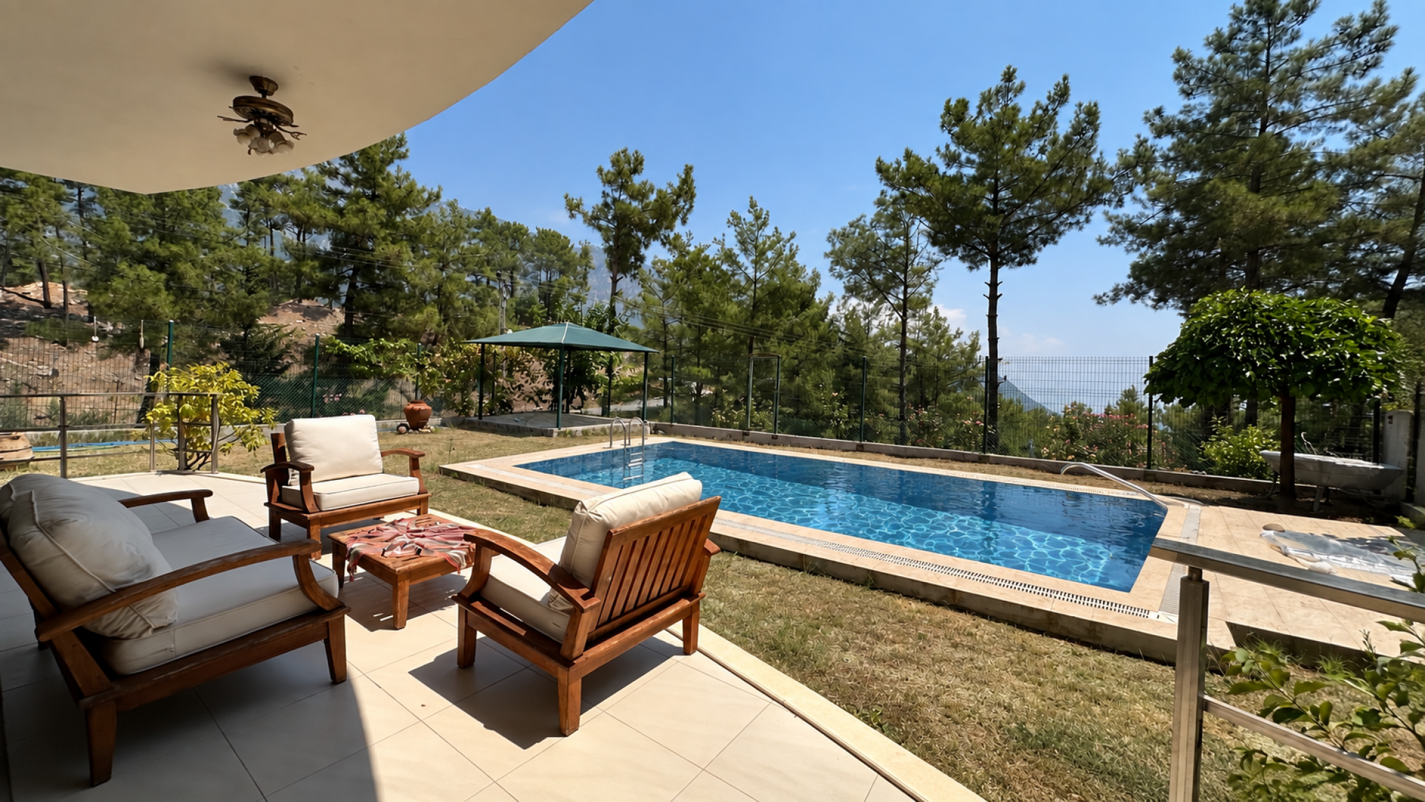
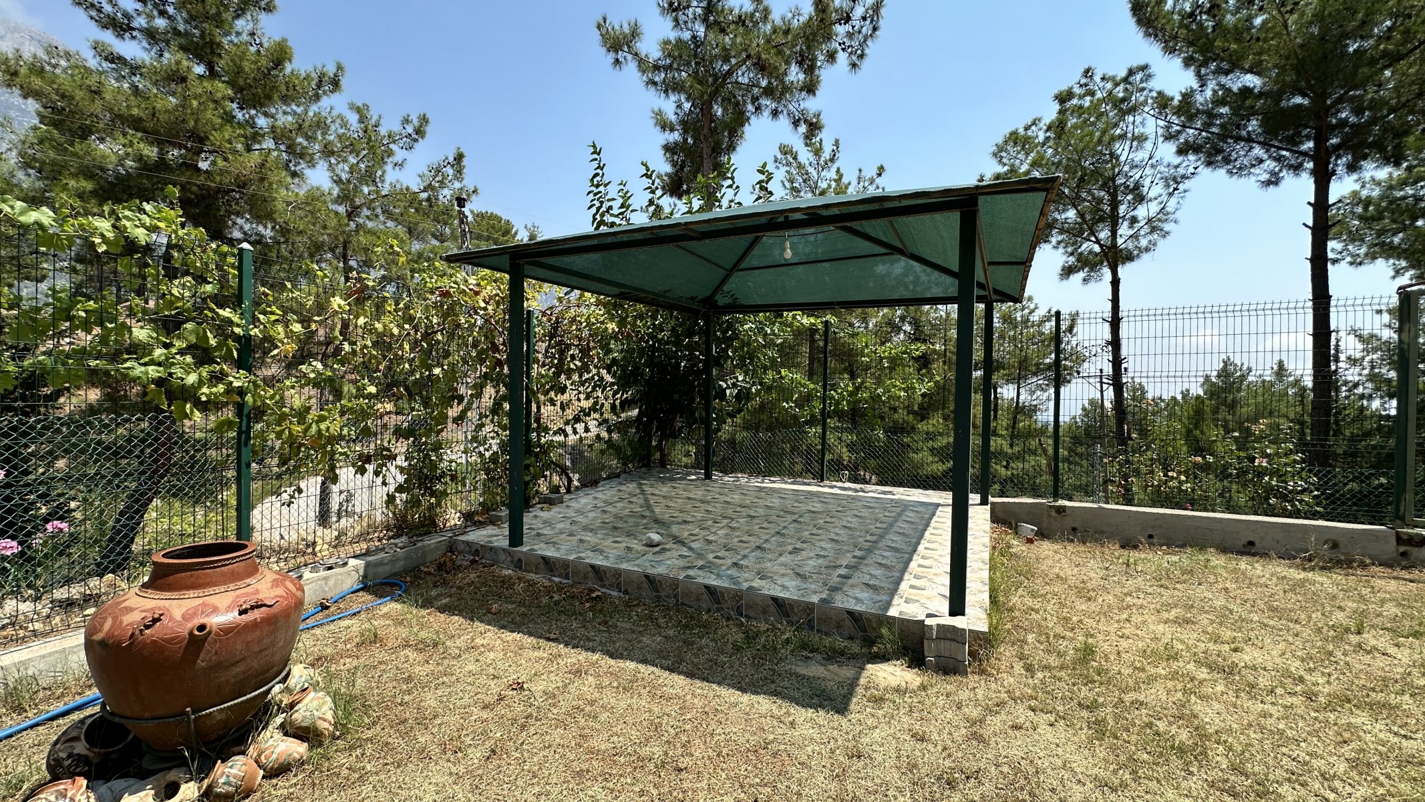
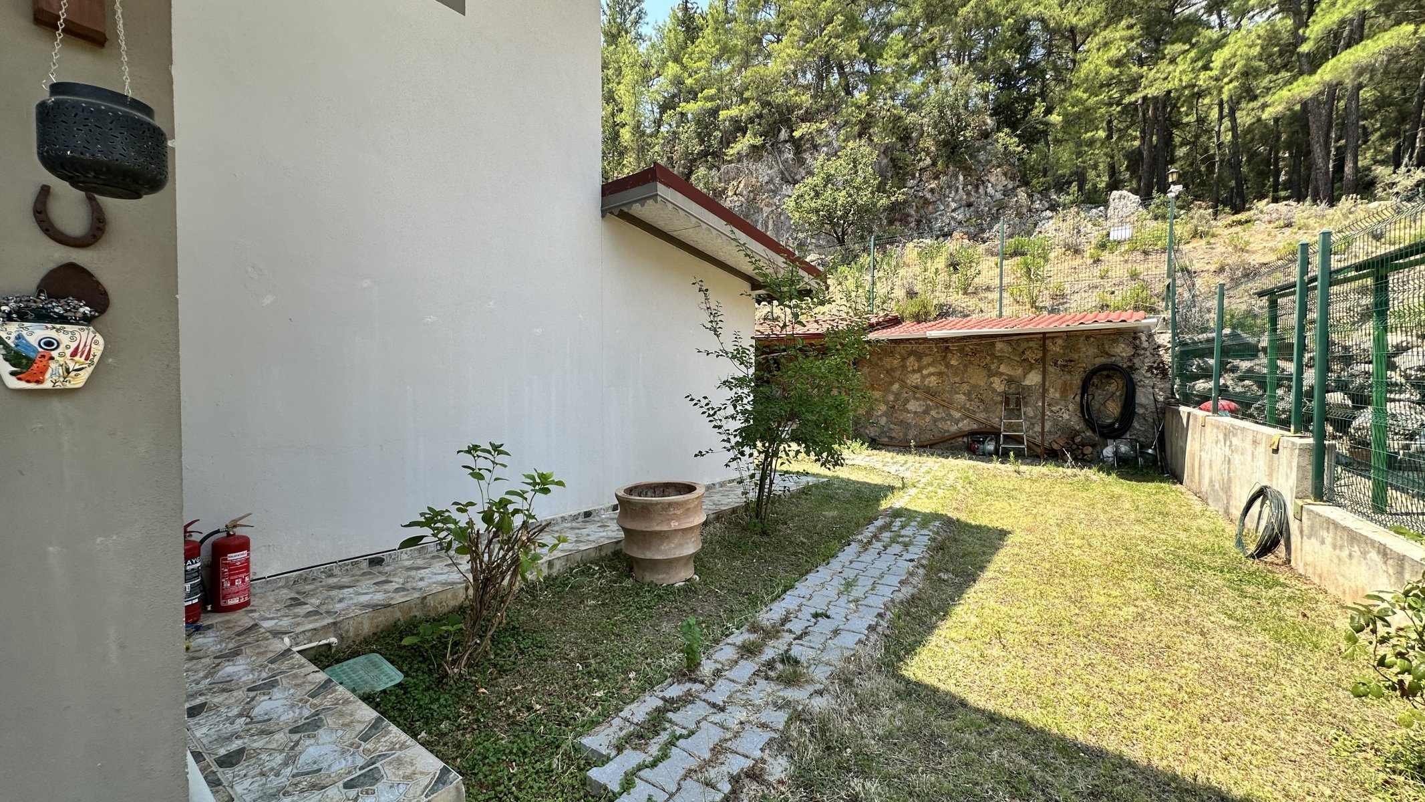
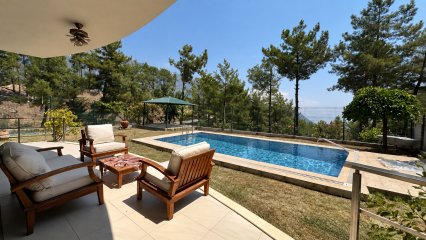
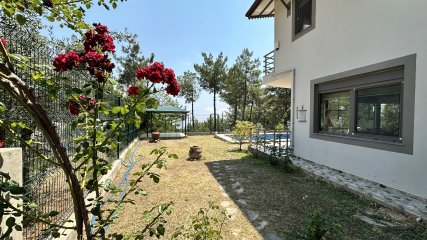
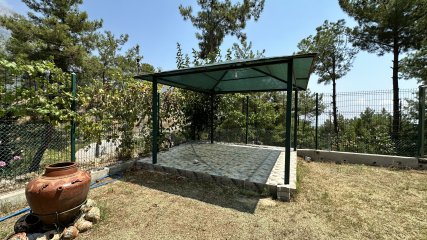
The villa’s grounds feature a private swimming pool, parking area, a cozy gazebo for relaxation, and a separate utility building. The spacious plot provides ample room for comfortable outdoor living and relaxation.
Built using quality construction materials, the villa was designed with particular attention to reliability and energy efficiency. The exterior walls feature a double-brick system with a thermal insulation layer between them, while the roof has a four-layer insulation system. These features contribute to excellent thermal and sound insulation, as well as protection against heat, cold, and moisture, providing a comfortable living environment throughout the year.
The villa is sold unfurnished, giving the new owners the opportunity to design the interior according to their own taste and needs.
Beycik is a peaceful area of Kemer, located at an elevated position at the foothills of the Taurus Mountains. Its higher location provides a milder and more comfortable climate, with cooler temperatures than the coastal areas during summer, along with fresh mountain air and refreshing evening breezes. The area is an ideal choice for those seeking peace, privacy, and a lifestyle in harmony with nature.
| Type |
For Sale |
| Property Type |
Detached Villa |
| Land Area | 511 m² |
| Number of floors | 2 |
| Zoning Status |
Condomium |
| Kitchen |
Open Kitchen |
| Heating system |
With air conditioning Fireplace |
| Kitchen | 1 |
| Balcony | 1 |
| Wet floor |
Ceramic tiles |
| Terraces | 1 |
| Number of rooms |
4+1 |
| Floor where |
2 floors |
| Interior Doors |
American Panel |
| Exterior door |
Steel |
| Windows |
Shutter PVC/double glazed Fly net |
| Bathrooms |
Shower Cabin En-suite bathroom Wc |
| Flooring |
Parquet Ceramic tiles |