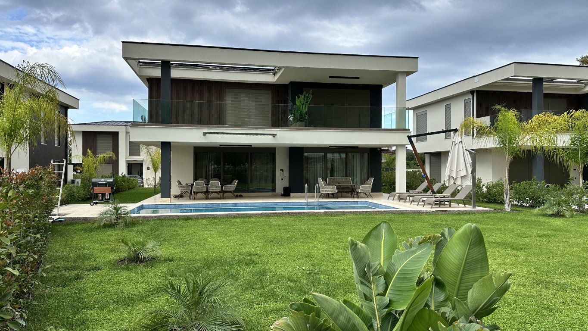


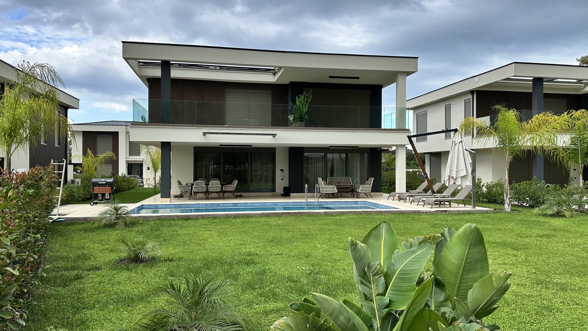
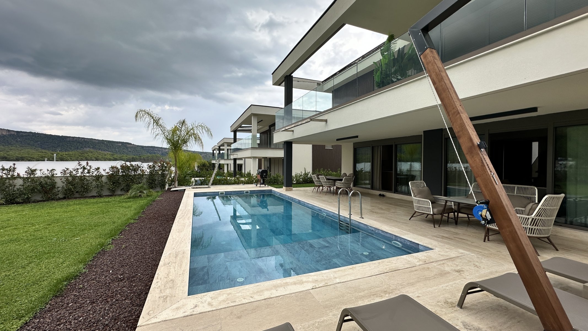
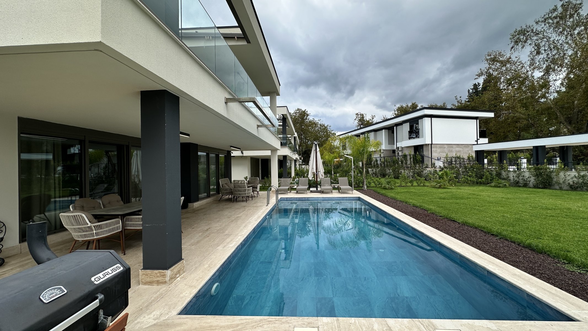
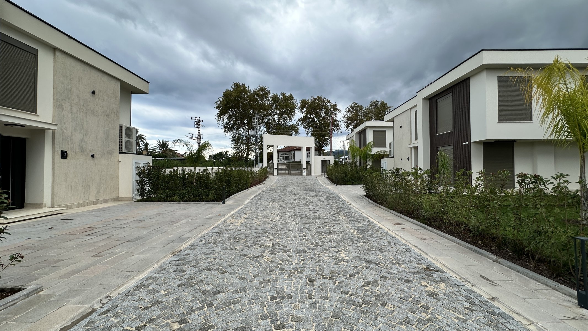
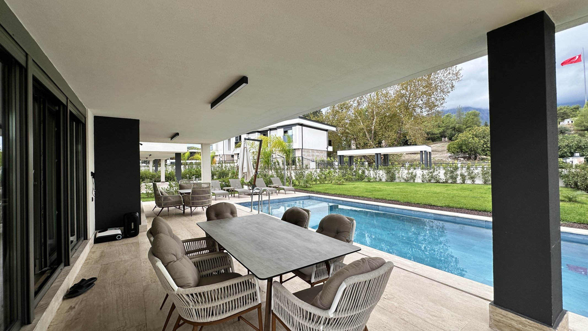
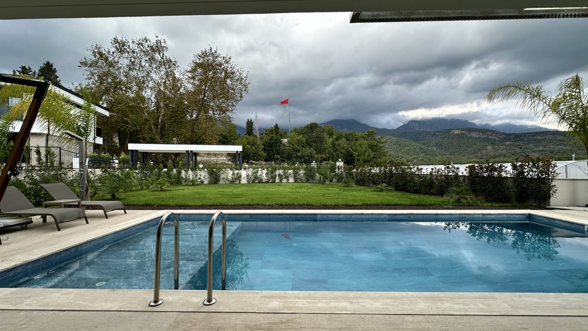
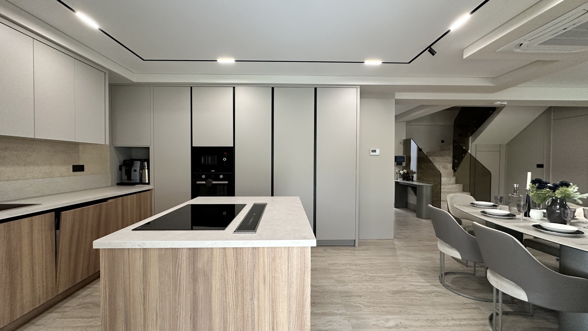
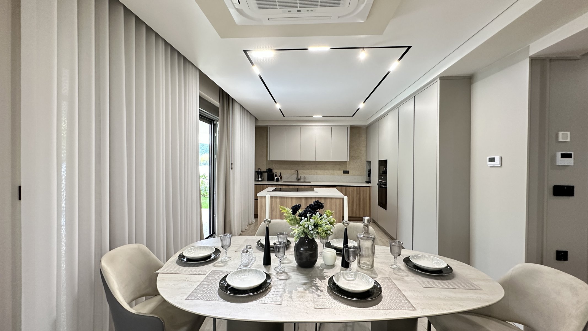
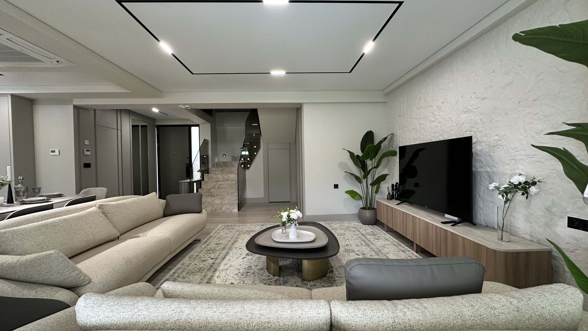
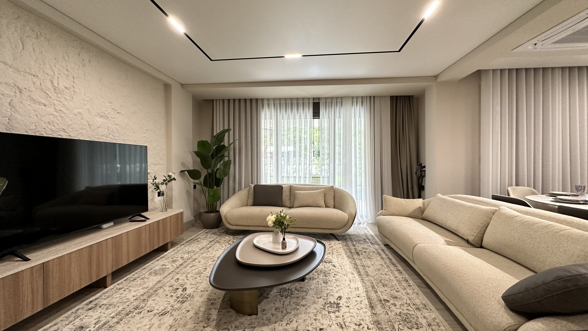
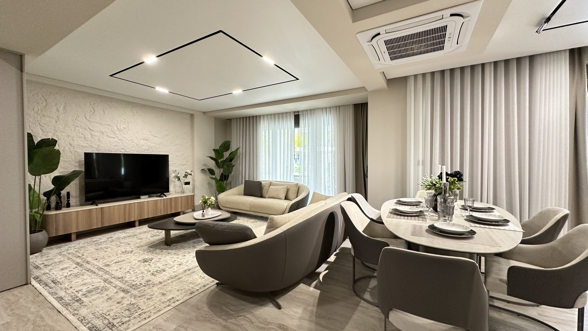
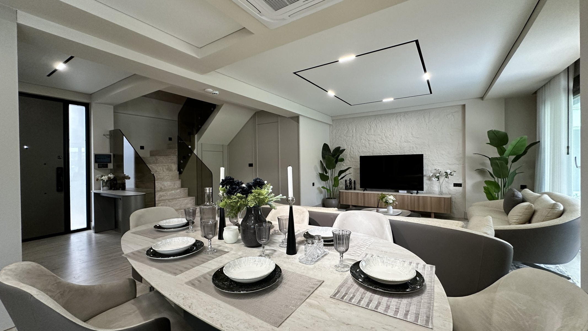
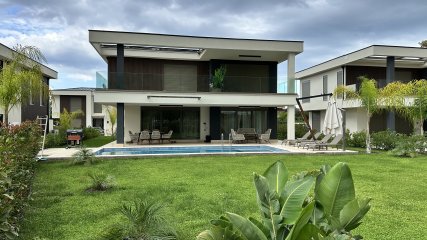
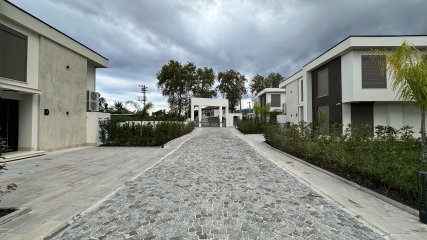
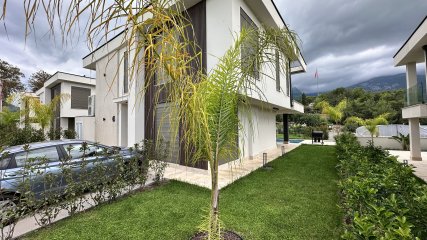
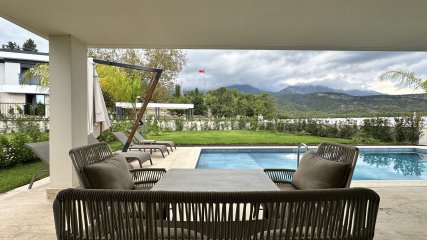
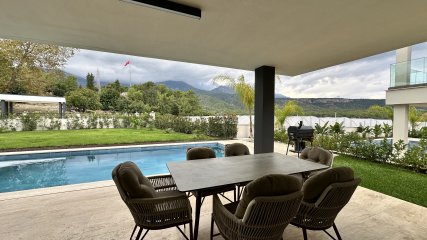
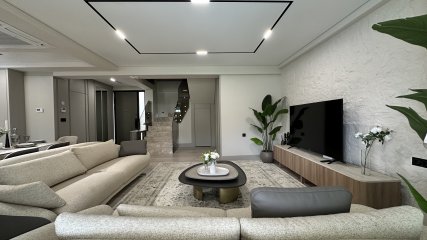
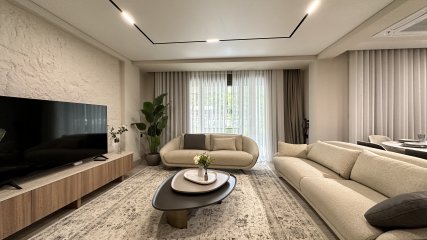
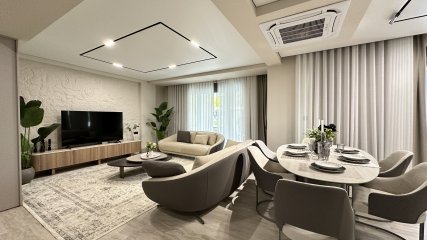
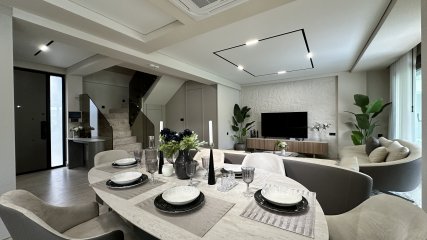
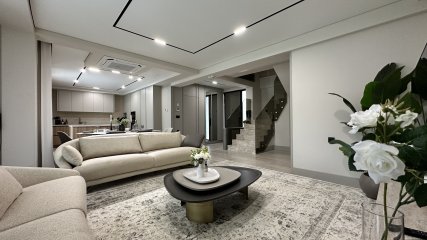
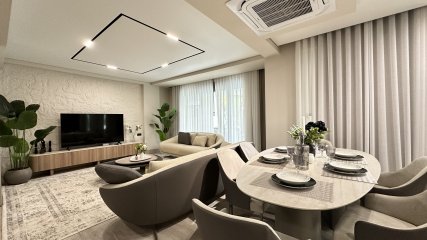
Second Home Turkey proudly presents this luxury 4+1 detached villa for sale in Kemer Tekirova. Featuring 280 m² of living space and situated on a 650 m² plot, the villa offers an exclusive lifestyle with its private swimming pool, spacious landscaped garden, mountain views and modern architecture. Located 1,500 metres from the sea, 500 metres from the shopping centre and 67 km from Antalya Airport, this exceptional property is an ideal choice for both year-round living and investment.
Tekirova, located in Kemer, one of Antalya’s most popular tourist destinations, stands out for its unique Mediterranean nature, crystal-clear sea, lush pine forests and impressive mountain views. Combining a peaceful lifestyle surrounded by nature with excellent tourism facilities, Tekirova is a sought-after location for both holiday homes and year-round living.
The region’s natural beauty, coastal lifestyle, restaurants, shopping facilities and social amenities also make Tekirova an attractive destination for real estate investment.
Situated in a convenient location in Kemer Tekirova, the villa offers easy access to daily amenities, shopping facilities and the beach. The property is located 500 metres from the supermarket, 1,500 metres from the sea, 67 km from Antalya Airport and 7 km from Kemer town centre.
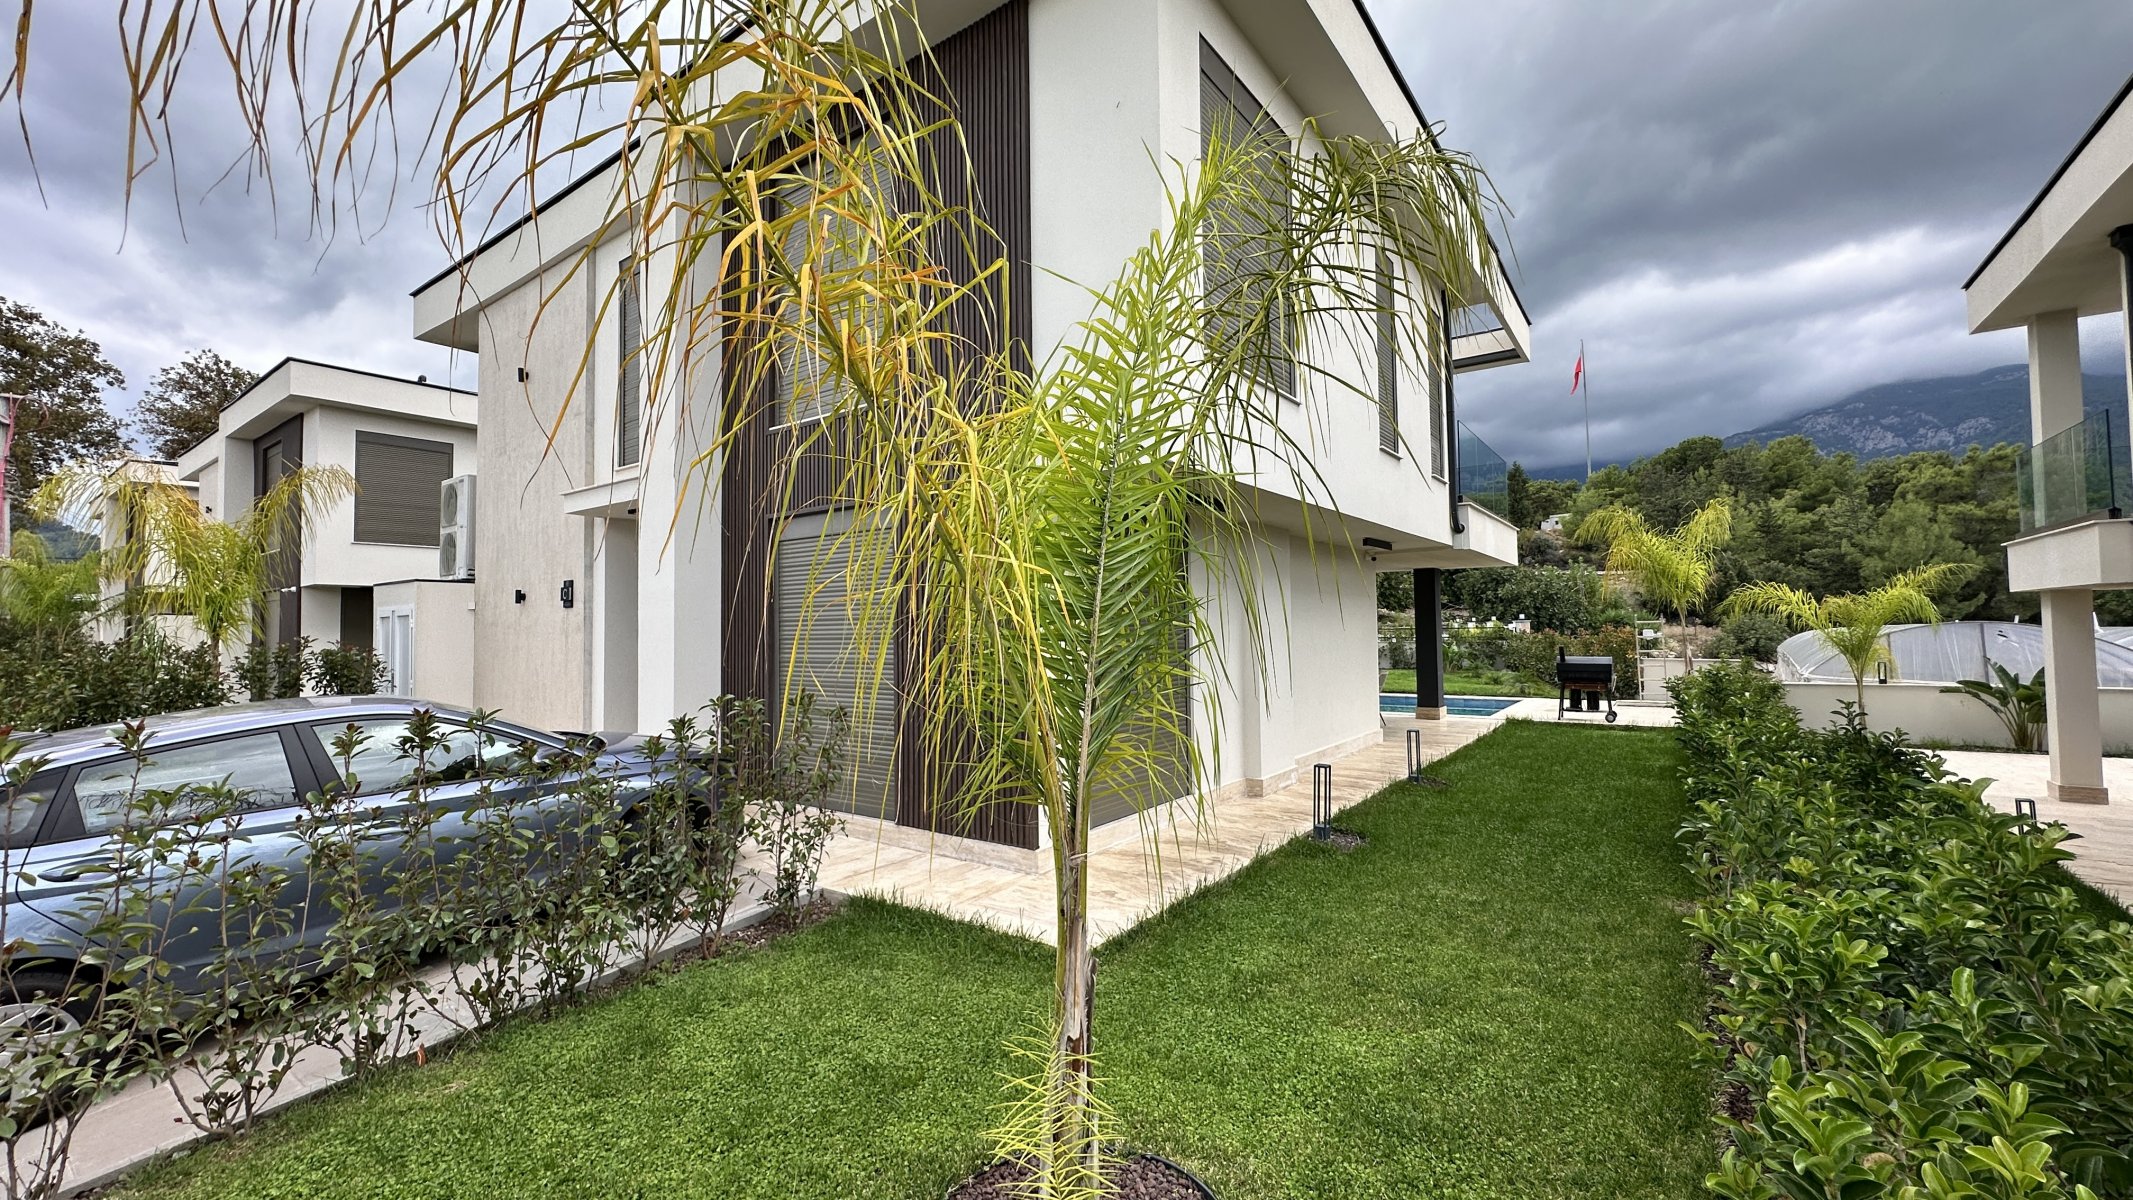
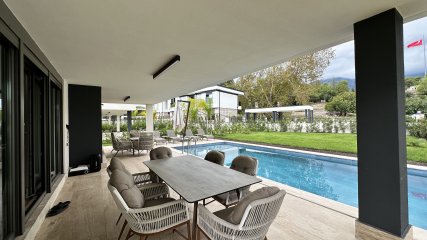
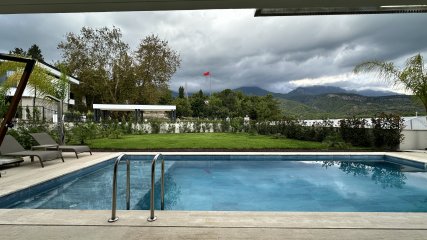
Situated on a spacious 650 m² private plot, the villa offers a pleasant outdoor living environment with its beautifully maintained, professionally landscaped garden. The automatic irrigation system makes garden maintenance easy and convenient.
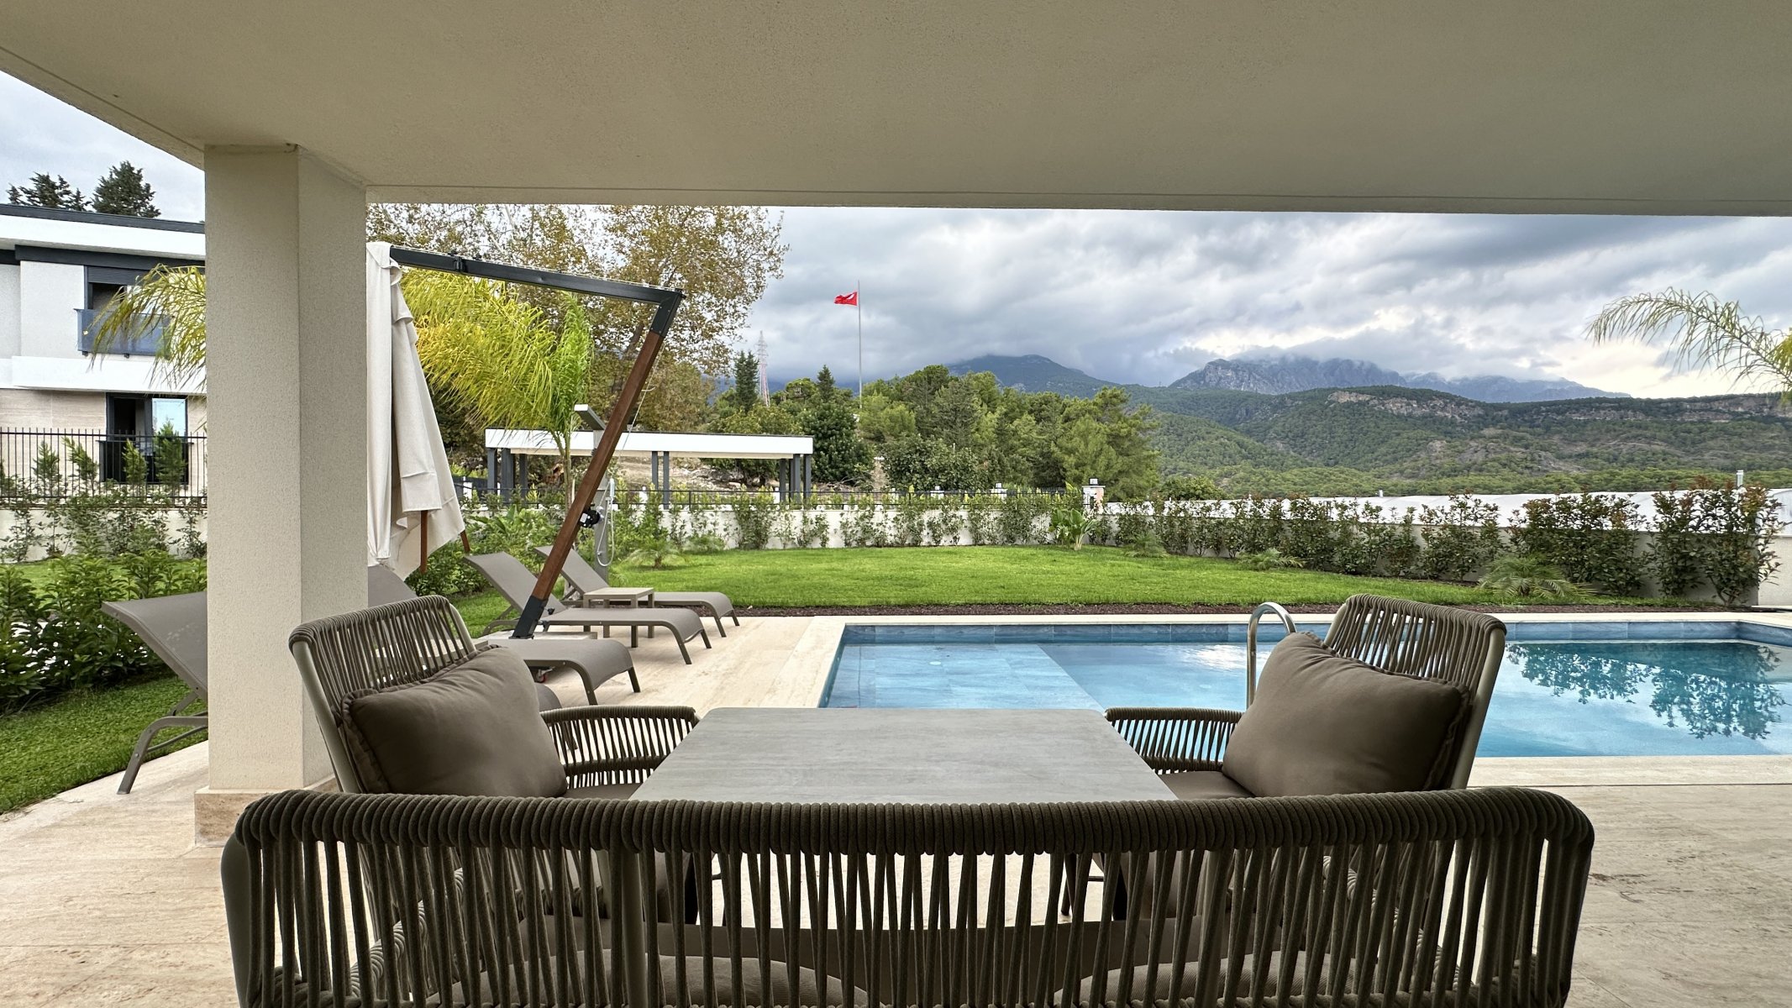
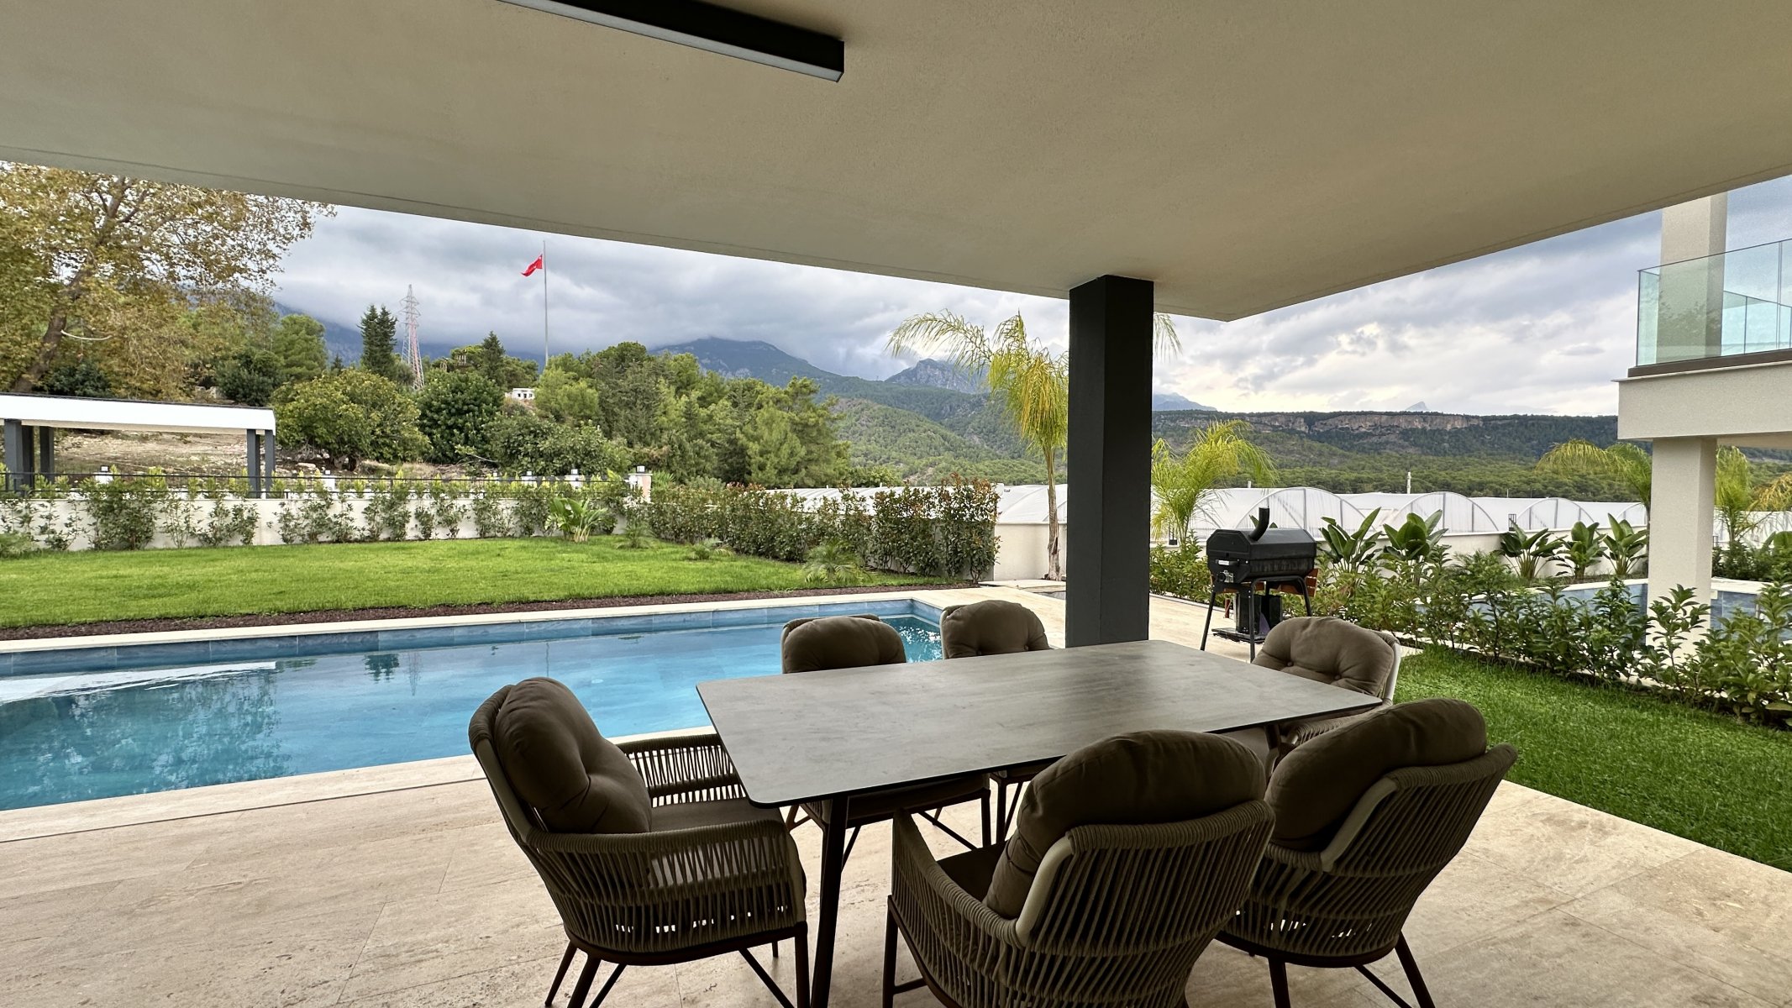
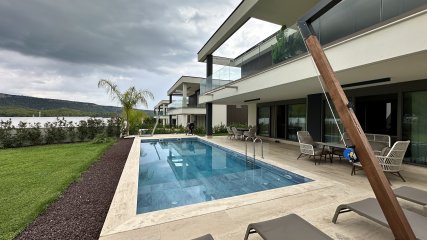
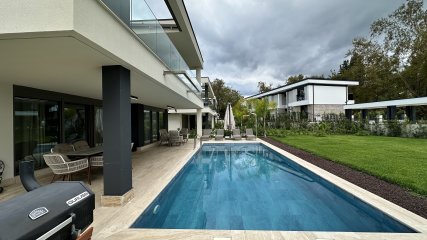
The garden features a private swimming pool with a waterfall effect. The spacious garden and 45 m² terrace provide an ideal setting for relaxing outdoors, sunbathing and enjoying quality time with family and friends.
The property also benefits from a private parking area for two vehicles. Furthermore, the residence is covered by a 24/7 service and maintenance programme, providing homeowners with additional comfort and convenience throughout the year.
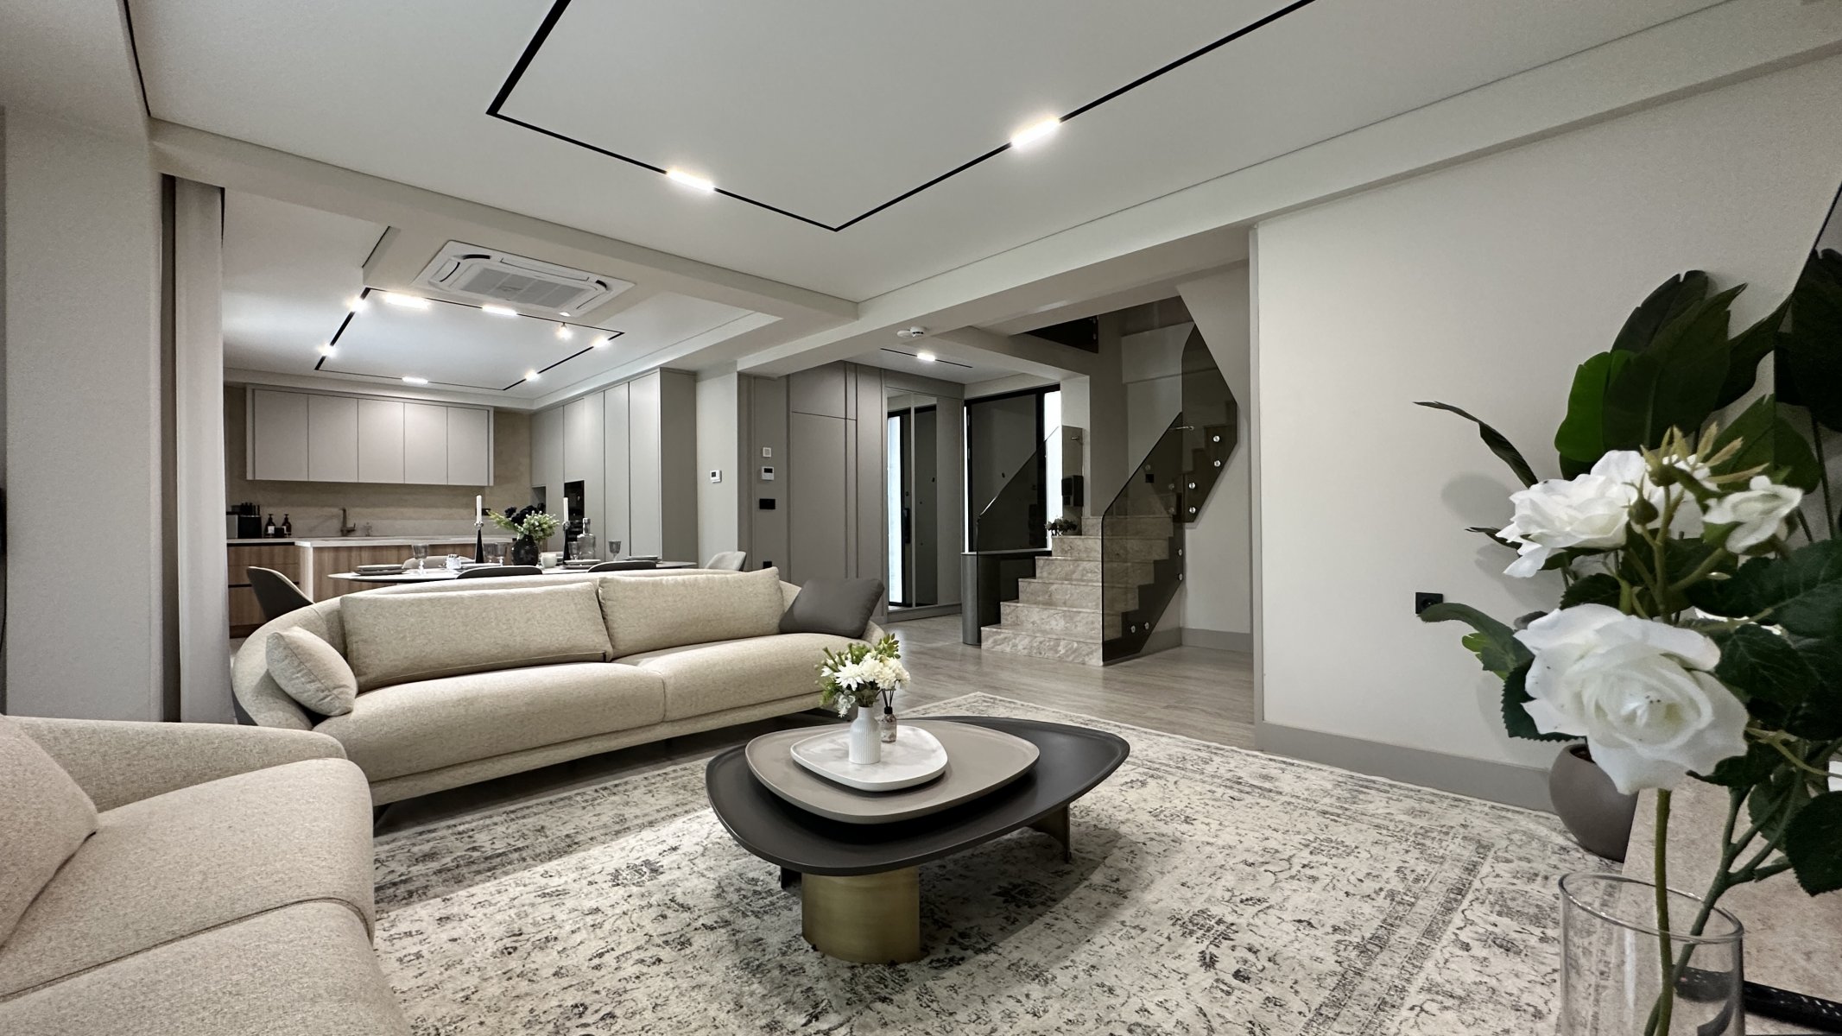
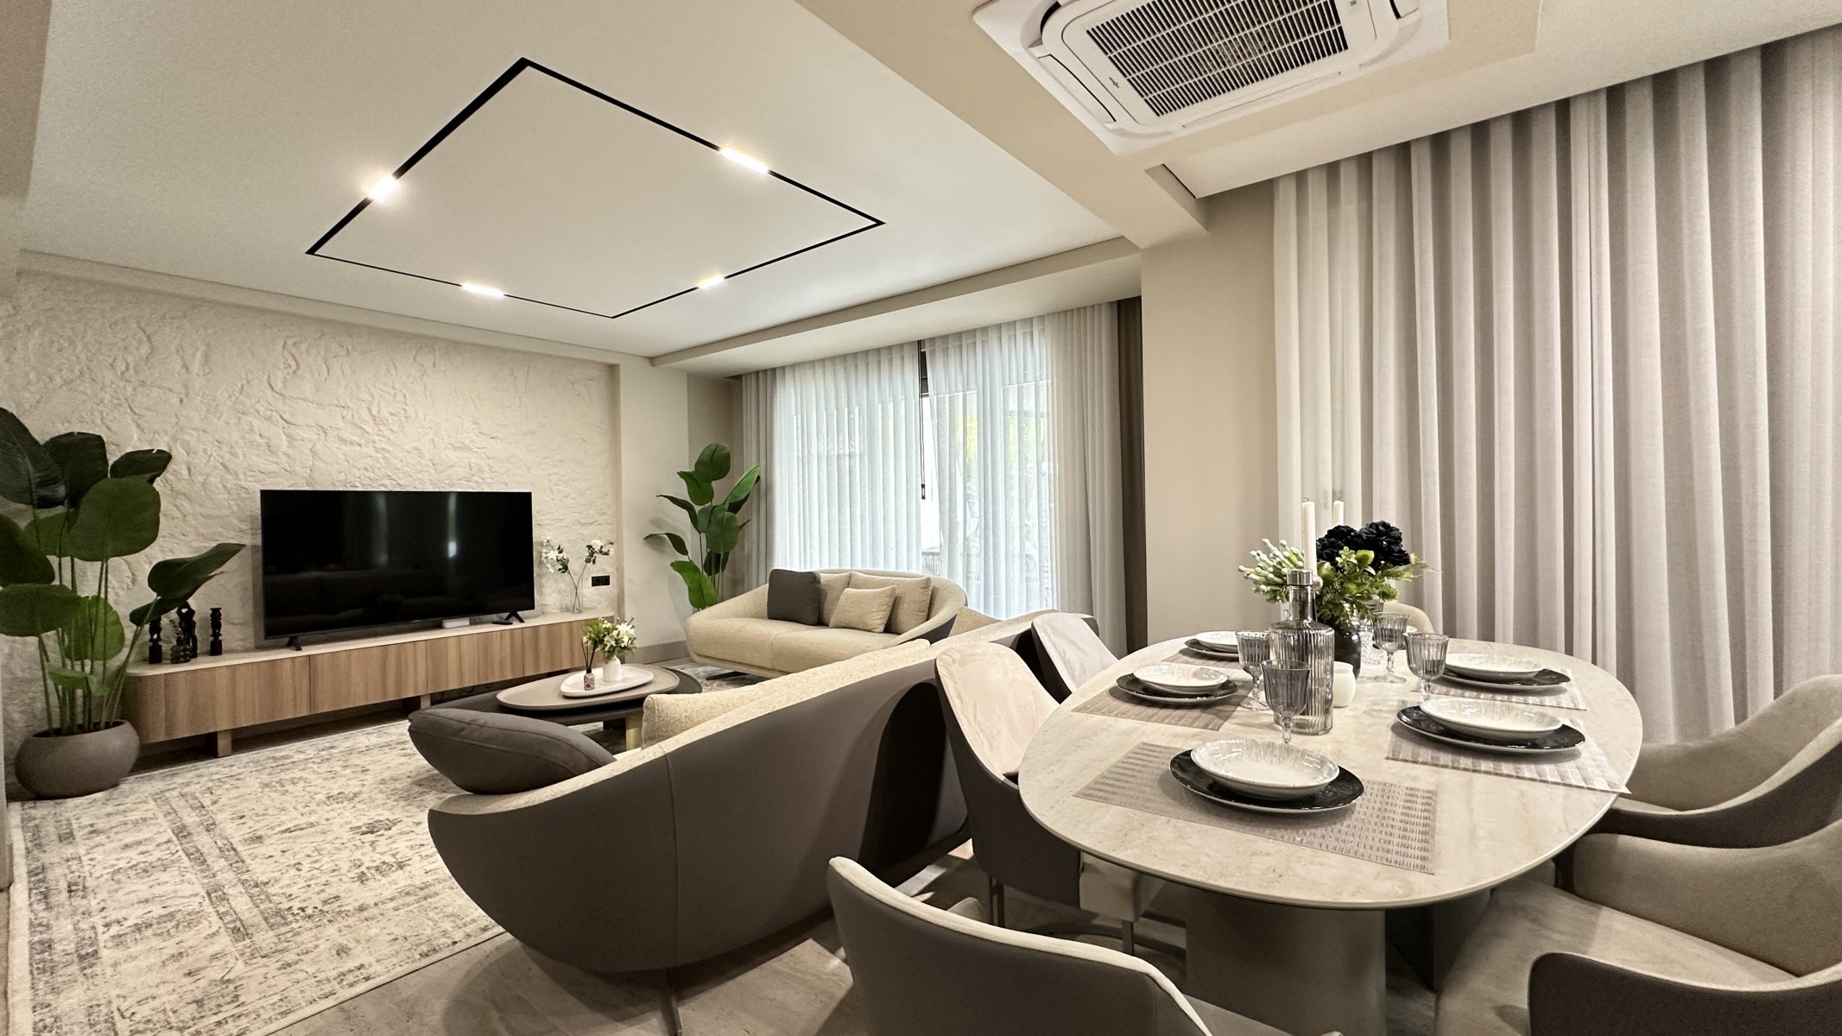
Designed with modern architecture, the villa offers a 4+1 layout and a total living area of 280 m². Its spacious and functional living areas provide a comfortable layout suitable for family life and entertaining guests.
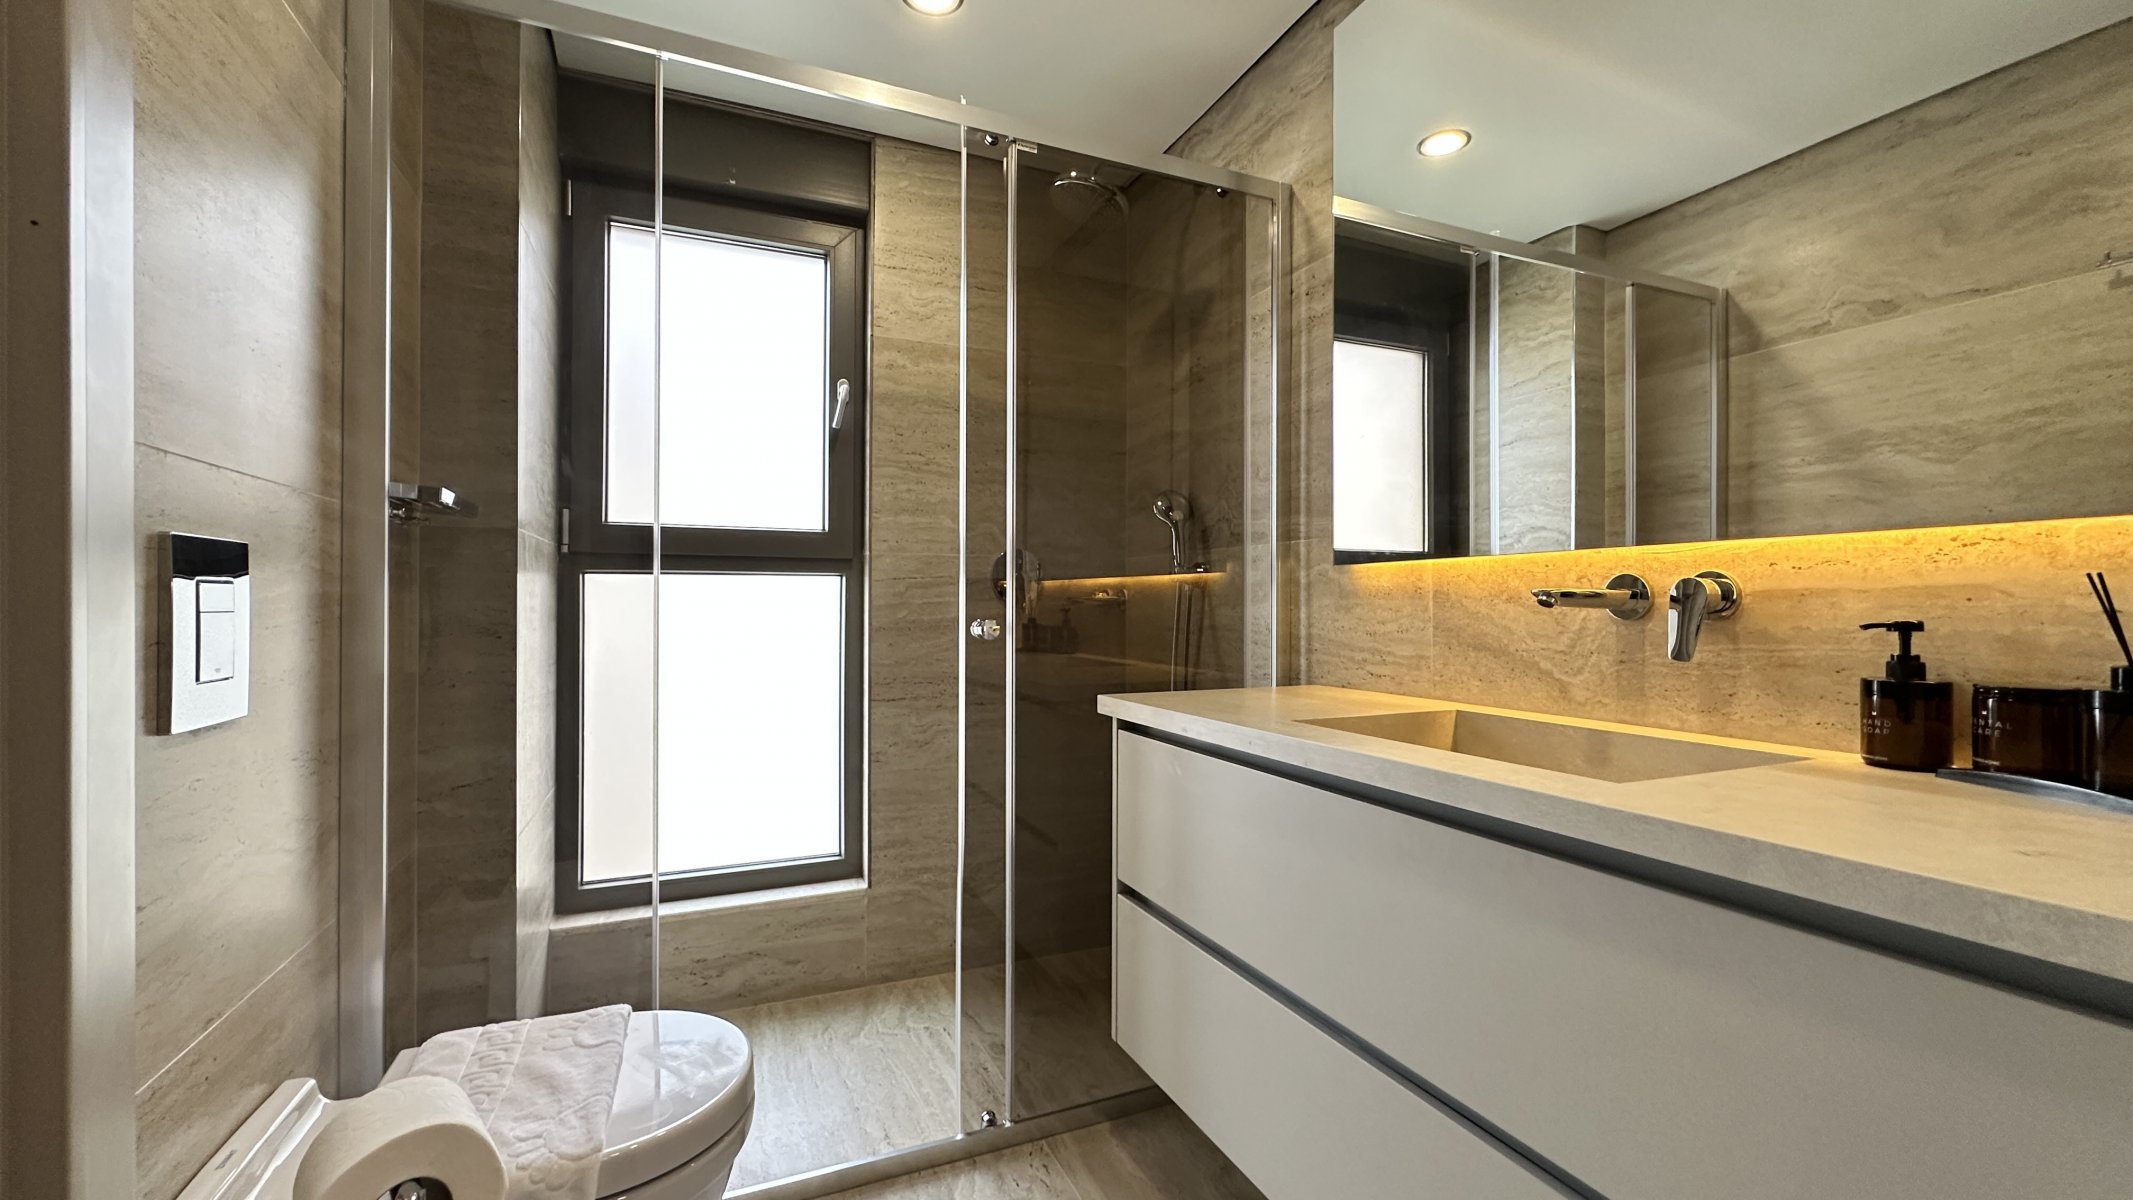
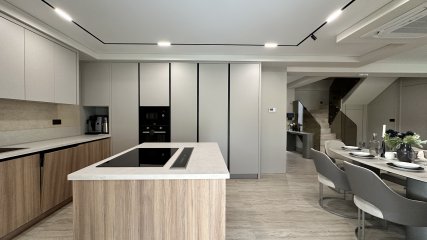
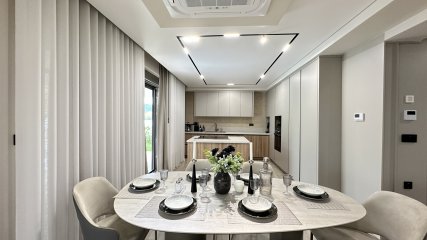
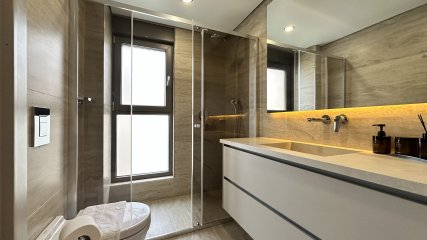
The ground floor features a spacious living room and a modern open-plan kitchen, creating a bright and welcoming living environment. Thanks to the large windows, the living room receives plenty of natural daylight throughout the day. It opens directly onto the garden through a generous 45 m² terrace. This floor also includes one bedroom and a guest bathroom with WC.
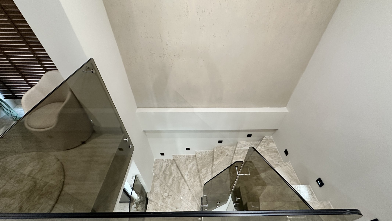
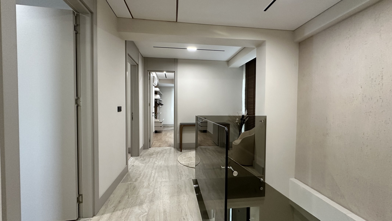
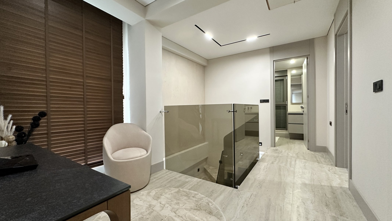
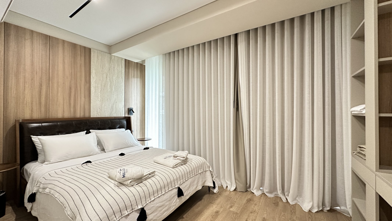
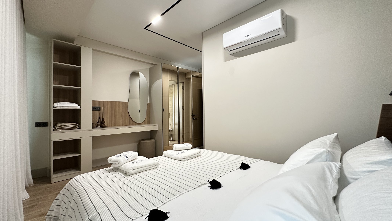
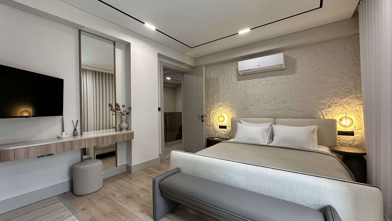
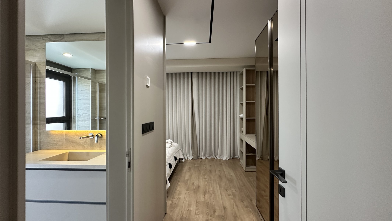
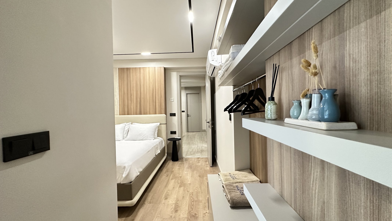
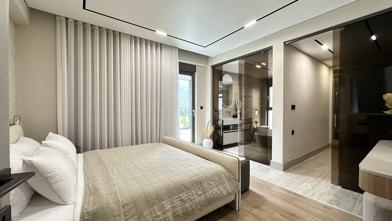
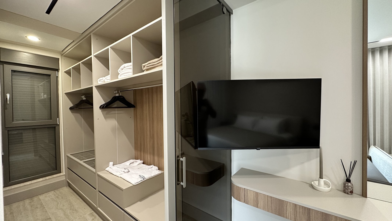
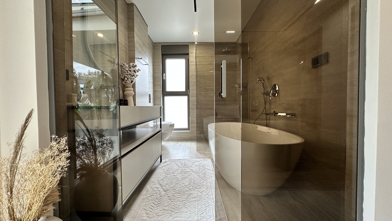
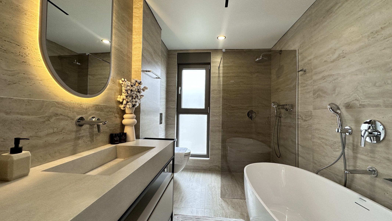
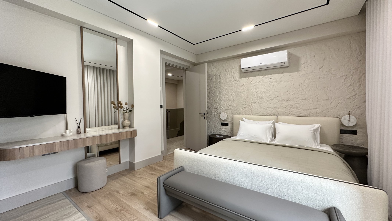
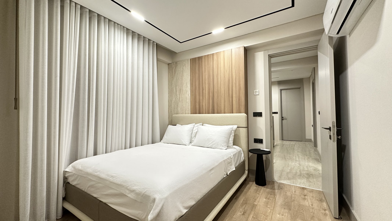
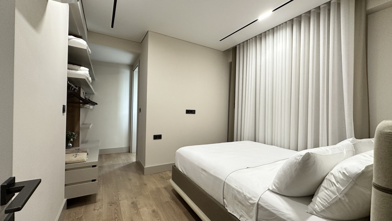
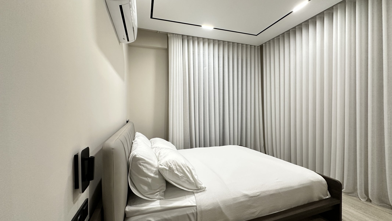
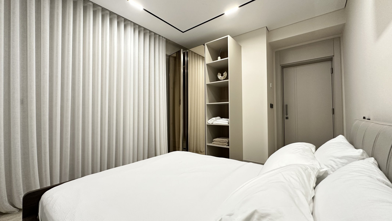
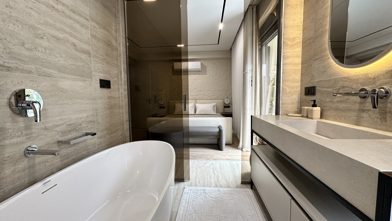
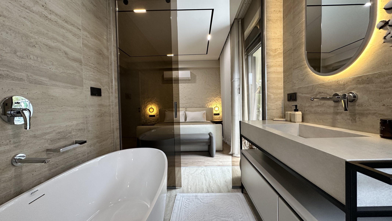
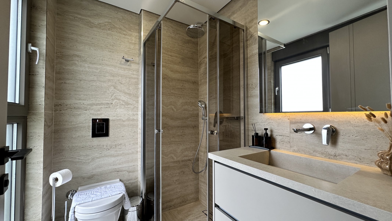
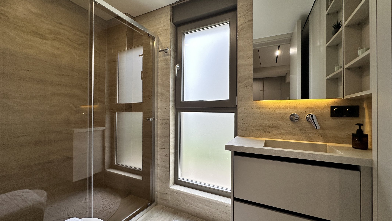
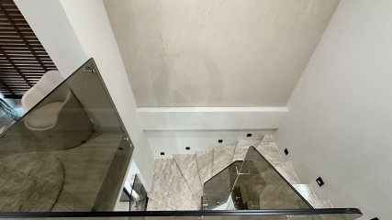
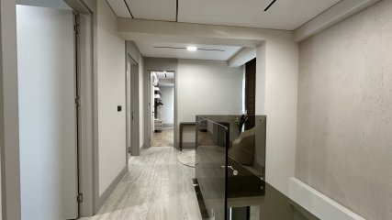
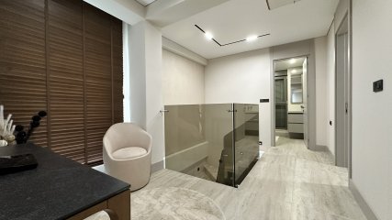
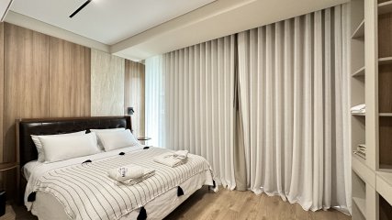
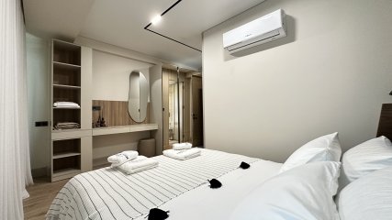
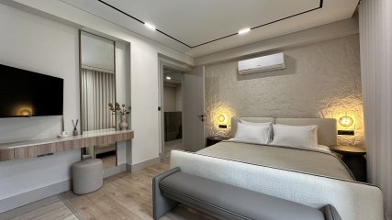
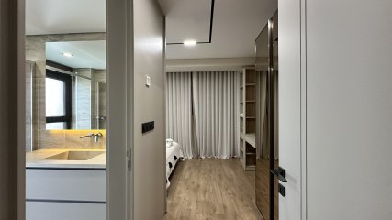
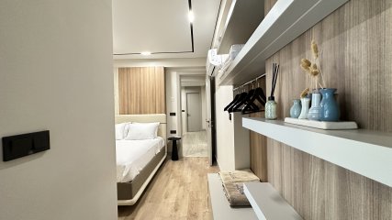
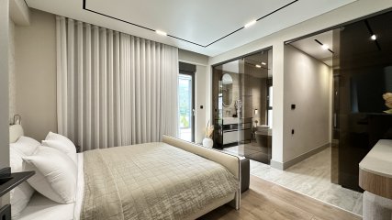
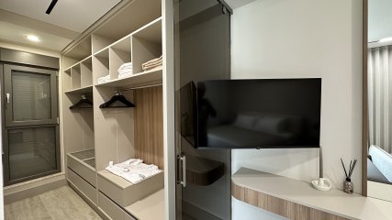
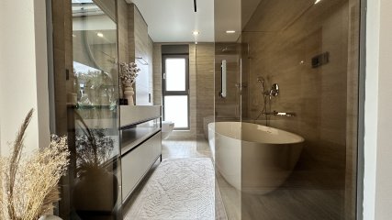
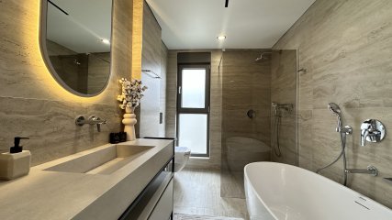
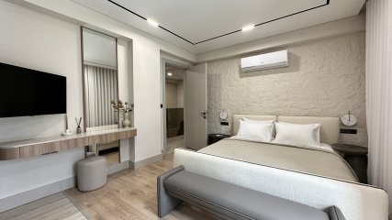
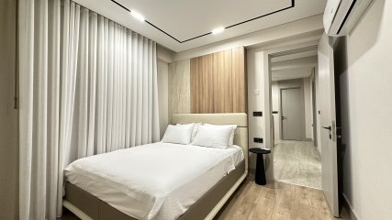
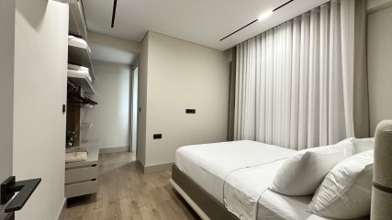
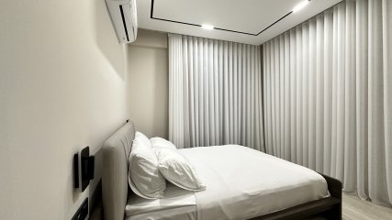
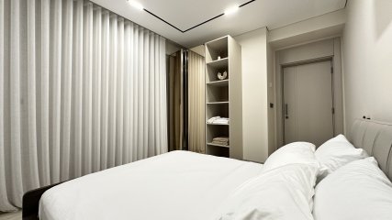
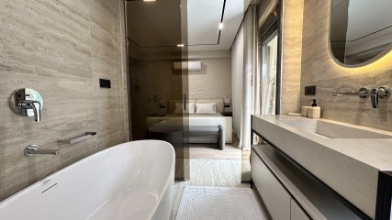
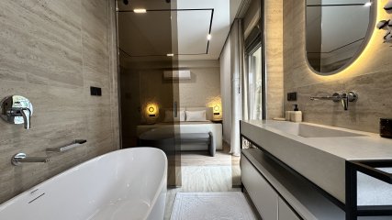
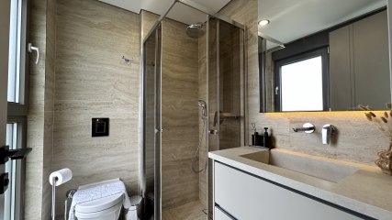
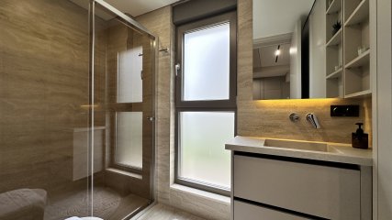
The upper floor has been designed as a private living area. Each of the spacious bedrooms features its own en-suite bathroom. The master bedroom also benefits from a private dressing room. High-quality thermal and sound insulation ensures a quiet, peaceful and comfortable atmosphere throughout the bedrooms.
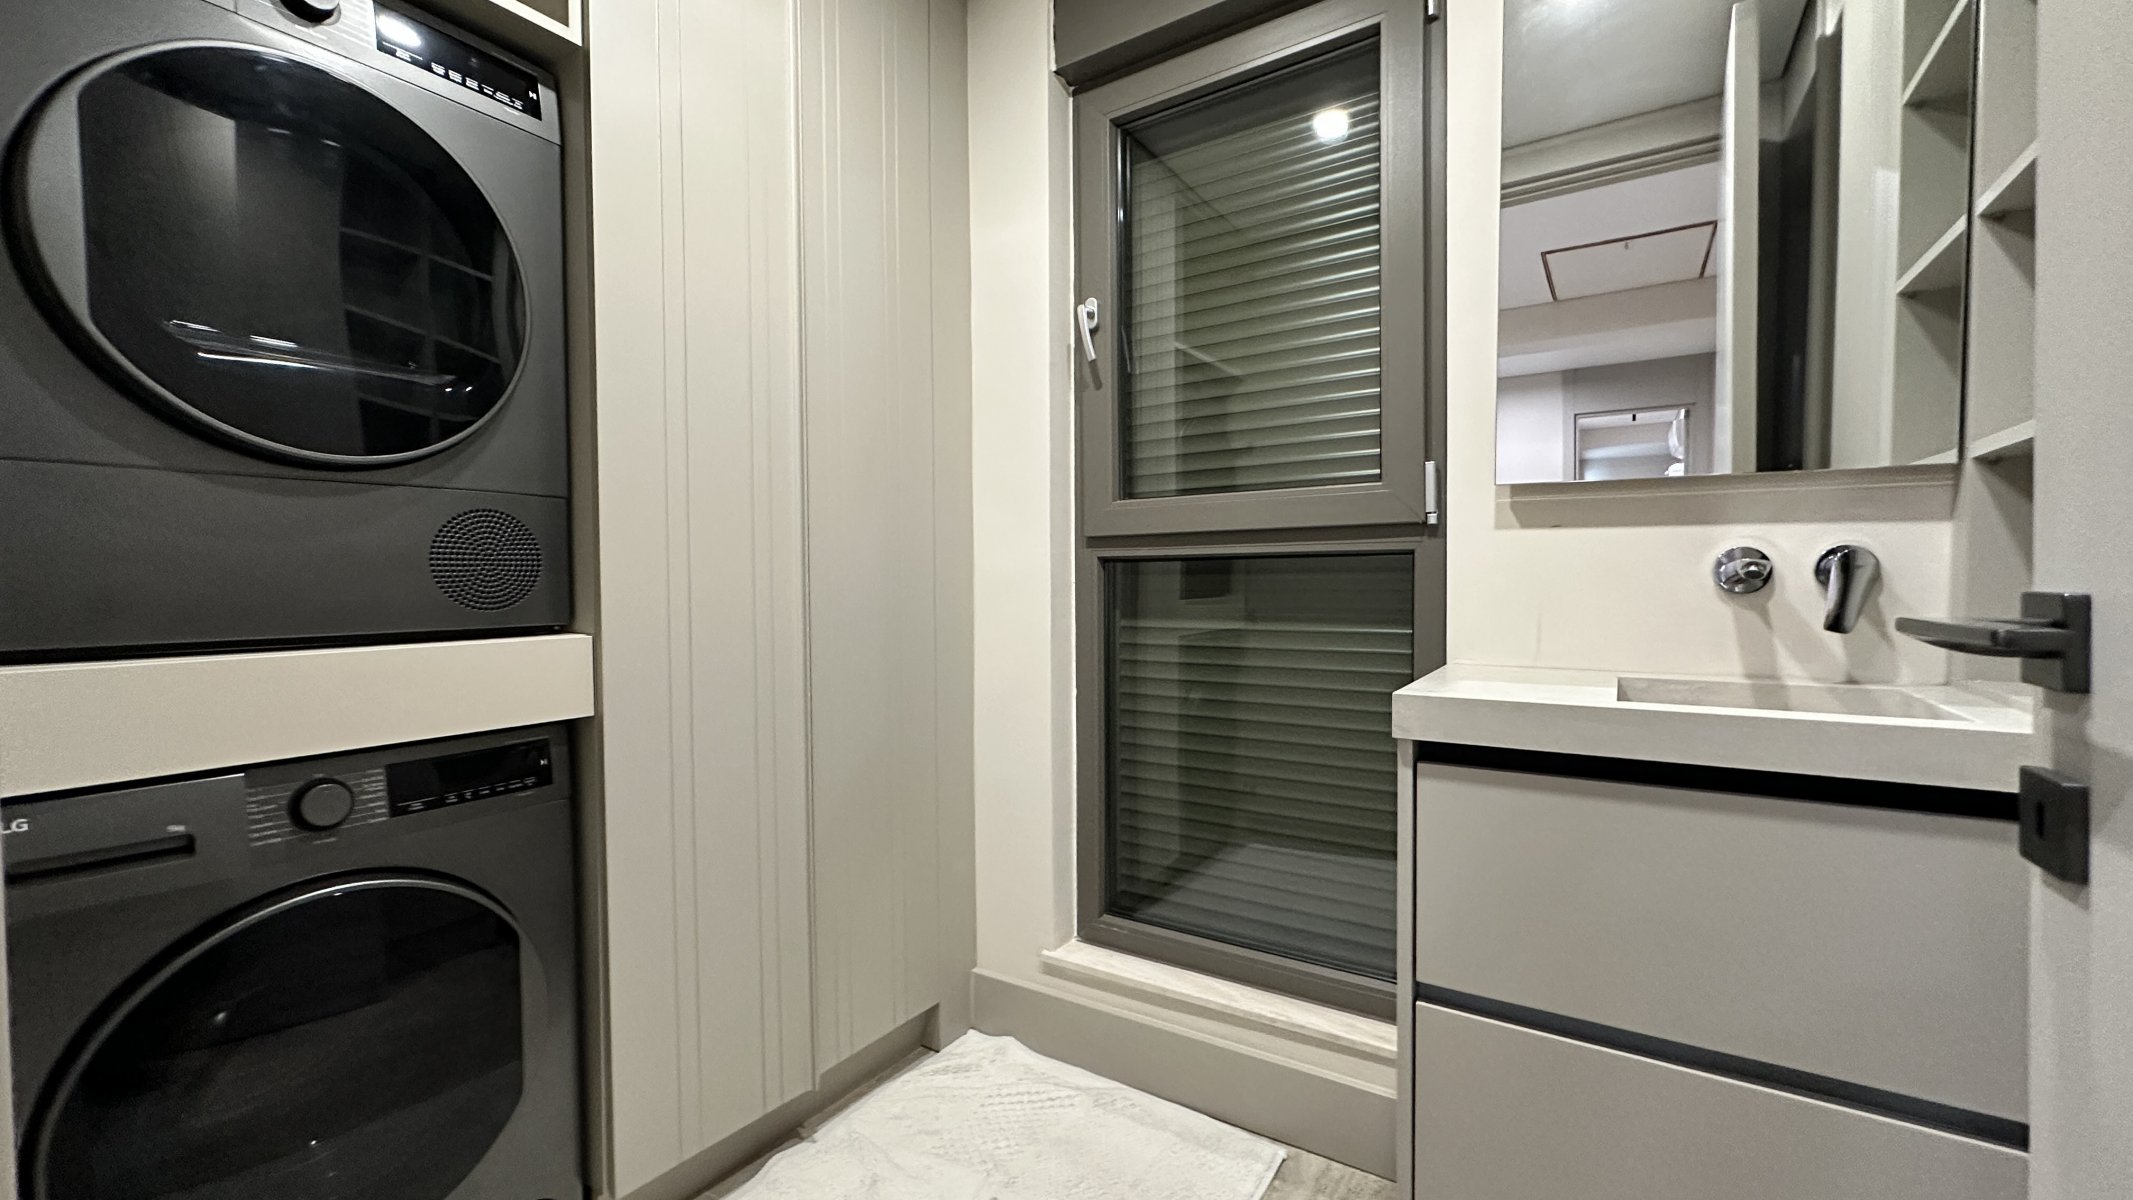
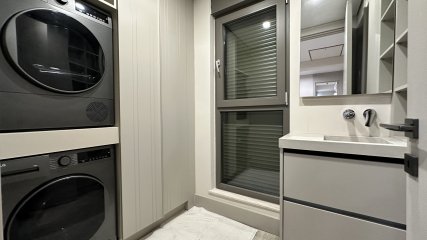
The balconies and windows offer impressive views of the surrounding mountains and natural landscapes. An additional separate laundry room is also located on the upper floor for everyday convenience.
With a total of 4 bathrooms and 4 WCs, the villa offers comfortable living spaces, a practical layout and a high level of functionality.
| Type |
For Sale |
| Property Type |
Detached Villa |
| Land Area | 650 m² |
| Number of floors | 2 |
| Kitchen |
Open Kitchen |
| Heating system |
With air conditioning Underfloor heating |
| Kitchen | 1 |
| Balcony | 1 |
| Wet floor |
Ceramic tiles |
| Terraces | 1 |
| Storage | 1 |
| Number of rooms |
4+1 |
| Floor where |
2 floors |
| Interior Doors |
American Panel |
| Exterior door |
Steel |
| Windows |
Shutter PVC/double glazed |
| Transportation |
Street Bus Bus stop Airport |
| Bathrooms |
Shower Cabin En-suite bathroom Bathtub Wc |
| Flooring |
Laminant Ceramic tiles |